
BEDS3
BATHS2
SQUARE FEET1,737
MLS#202626018
STATUSActive
PROPERTY TYPEResidential - Single Family
SUBDIVISIONHays Park
SCHOOLSpokane Dist 81
Property Description
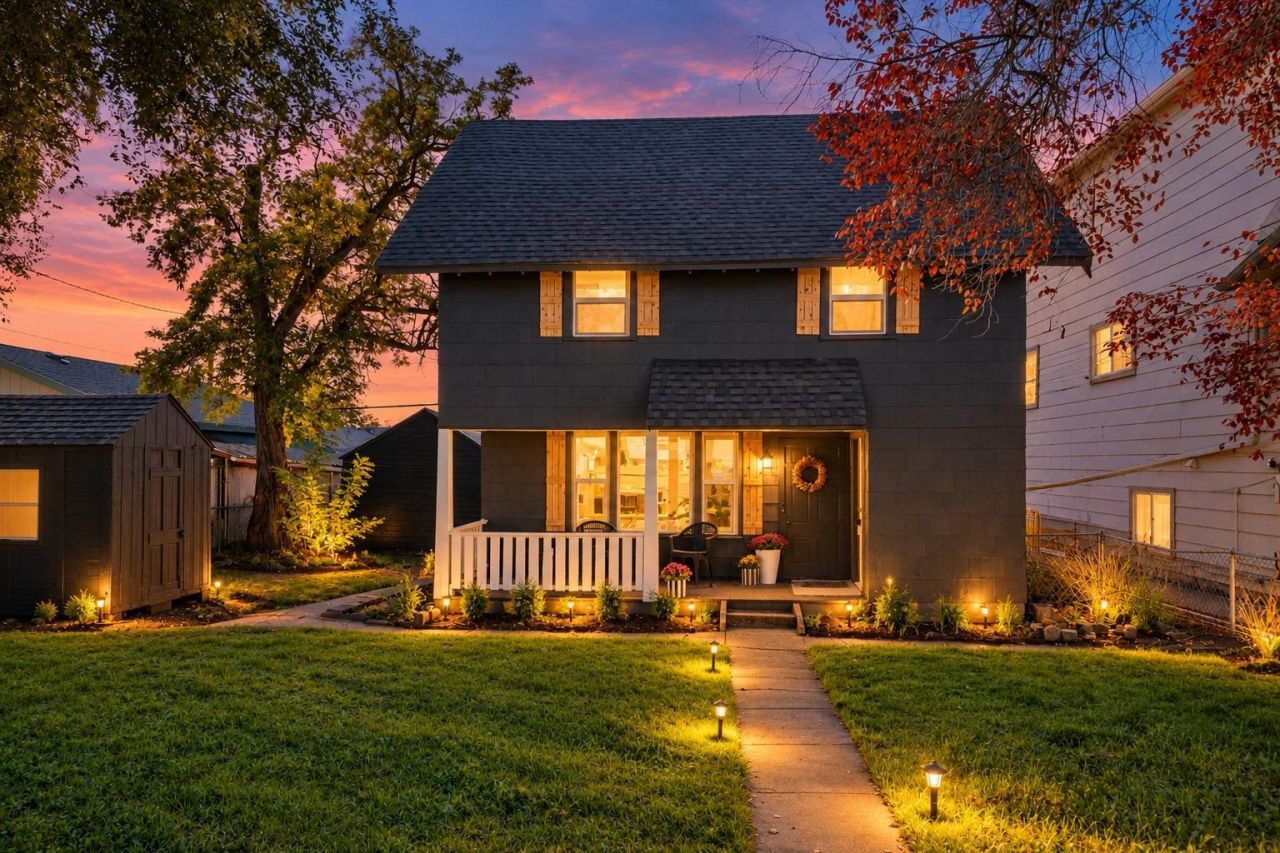
5.5% interest rate offered! Step inside this beautiful two-story home & youre immediately greeted by a bright, welcoming interior filled with natural light & charming architectural details! The spacious living & dining areas offer plenty of room to gather, entertain, and feel right at home. Continue into the beautifully updated kitchen, featuring quartz countertops, two-tone cabinetry, stainless steel appliances, & a clean, modern design that feels both stylish and functional. Enjoy main floor living with a comfortable bedroom & bathroom, along with a dedicated laundry area for everyday convenience. Head upstairs, where youll find two generously sized bedrooms with fresh carpet, abundant natural light, built-in storage, & a full bathroom?creating a private & inviting second level. And outside, theres even more to appreciate. Relax on the covered front porch, enjoy the fenced yard surrounded by mature trees, & take advantage of the detached garage with a new roof! Located just a block from Gonzaga prep!!!
Property Features
Property Type: Residential - Single Family
Basement: Yes
Basement: Partial, Unfinished
Fenced: Yes
Garage: 1
Lot Size: 0.14 Acres
Roof Type: Composition
Stories: 2.0
Taxes: $2,585
Year Built: 1908
Feature Descriptions
Additional Structures: Stge Shd
Days on Site: 4
Dining: Formal
Exterior: Shake Siding
Heating/Cooling: Gas, Electric, Forced Air, Baseboard, Zonal Heating
Interior: Hot Water, Natural Woodwork, LVP/LVT Flr
Lot: Fencing, Fenced Yard
Lot Dimensions: 120 X 50
Parcel#: 35043.1207
Parking: Detached, Alley Access
Primary Bedroom: Full Bath,1st Flr
SQ. FT. Total: 1737
Local Schools
High School: Rogers
Middle School: Shaw
Elementary School: Bemis
School District: Spokane Dist 81
Listed By / Shown By
Listed By
Agency Name: CENTURY 21 Beutler & Associates
Shown By
Agency Title: Coldwell Banker Tomlinson
Agency Phone: (509) 467-7400

Estimate Your Payment
Estimated Payment
$ 958.00 per month $656.54 Principal & Interest $215.42 Property Tax $86.04 Homeowner's Insurance
1512 E Dalton Ave | MLS# 202626018
This single family home located at 1512 E Dalton Ave, Spokane, WA 99207 is currently listed for sale with an asking price of $294,999. This property was built in 1908 and has 3 bedrooms with 1737 sq. ft. E Dalton Ave is located in the Hays Park subdivision within the Spokane Dist 81 school district. Search Hays Park real estate on www.cbspokane.com today.