
BEDS3
BATHS2
SQUARE FEET1,737
MLS#202622700
STATUSActive
PROPERTY TYPEResidential - Single Family
SUBDIVISIONHays Park
SCHOOLSpokane Dist 81
Property Description
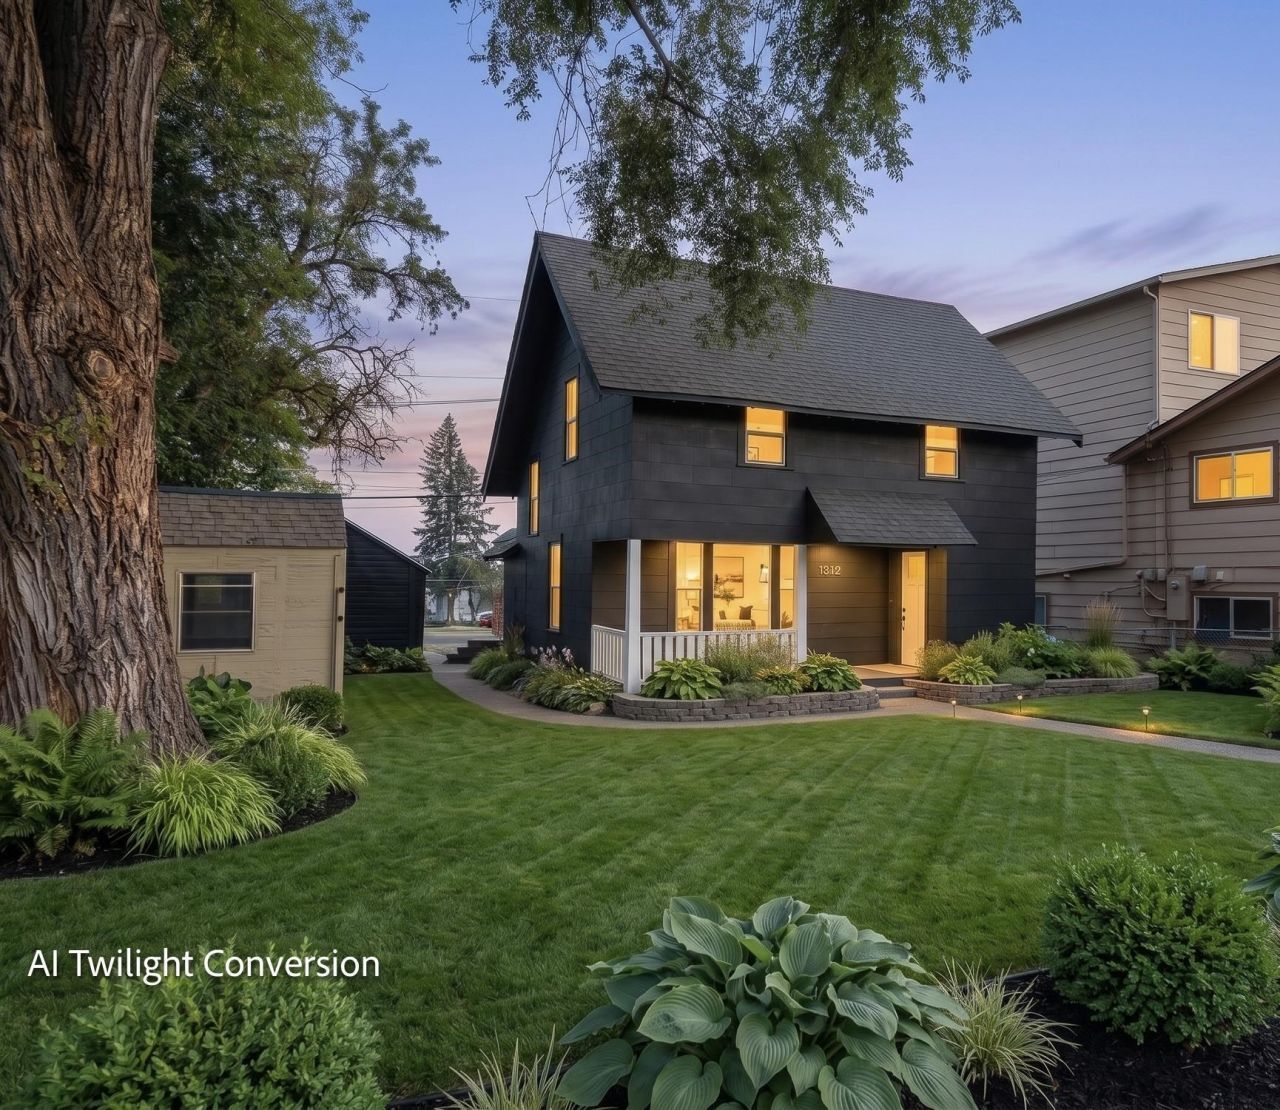
Step inside this beautiful two-story home and youre immediately greeted by a bright, welcoming interior filled with natural light and charming architectural details! The spacious living and dining areas offer plenty of room to gather, entertain, and feel right at home. Continue into the beautifully updated kitchen, featuring quartz countertops, two-tone cabinetry, stainless steel appliances, and a clean, modern design that feels both stylish and functional. Enjoy main floor living with a comfortable bedroom and bathroom, along with a dedicated laundry area for everyday convenience. Head upstairs, where youll find two generously sized bedrooms with fresh carpet, abundant natural light, built-in storage, and a full bathroom?creating a private and inviting second level. And outside, theres even more to appreciate. Relax on the covered front porch, enjoy the fenced yard surrounded by mature trees, and take advantage of the detached garage with a new roof! Located just a block from Gonzaga prep!!!
Property Features
Property Type: Residential - Single Family
Basement: Partial, Unfinished
Basement: Yes
Fenced: Yes
Garage: 1
Lot Size: 120 X 50
Roof Type: Composition
Stories: 2.0
Taxes: $2,585
Year Built: 1908
Feature Descriptions
Additional Structures: Stge Shd
Dining: Formal
Exterior: Shake Siding
Heating/Cooling: Natural Gas, Electric, Forced Air, Baseboard, Zoned
Interior: Hot Water, Natural Woodwork, LVP/LVT Flr
Lot: Fencing, Fenced Yard
Lot Dimensions: 120 X 50
Parcel#: 35043.1207
Parking: Detached, Alley Access
Primary Bedroom: Full Bath,1st Flr
SQ. FT. Total: 1737
Local Schools
High School: Rogers
Middle School: Shaw
Elementary School: Bemis
School District: Spokane Dist 81
Listed By / Shown By
Listed By
Agency Name: CENTURY 21 Beutler & Associates
Shown By
Agency Title: Coldwell Banker Tomlinson
Agency Phone: (509) 467-7400

Estimate Your Payment
Estimated Payment
$ 1,020.93 per month $712.18 Principal & Interest $215.42 Property Tax $93.33 Homeowner's Insurance
1512 E Dalton Ave | MLS# 202622700
This single family home located at 1512 E Dalton Ave, Spokane, WA 99207 is currently listed for sale with an asking price of $320,000. This property was built in 1908 and has 3 bedrooms with 1737 sq. ft. E Dalton Ave is located in the Hays Park subdivision within the Spokane Dist 81 school district. Search Hays Park real estate on www.cbspokane.com today.