
BEDS3
BATHS3
SQUARE FEET2,514
MLS#202624436
STATUSActive
PROPERTY TYPEResidential - Single Family
SUBDIVISIONValley View Hills
SCHOOLSpokane Dist 81
Property Description
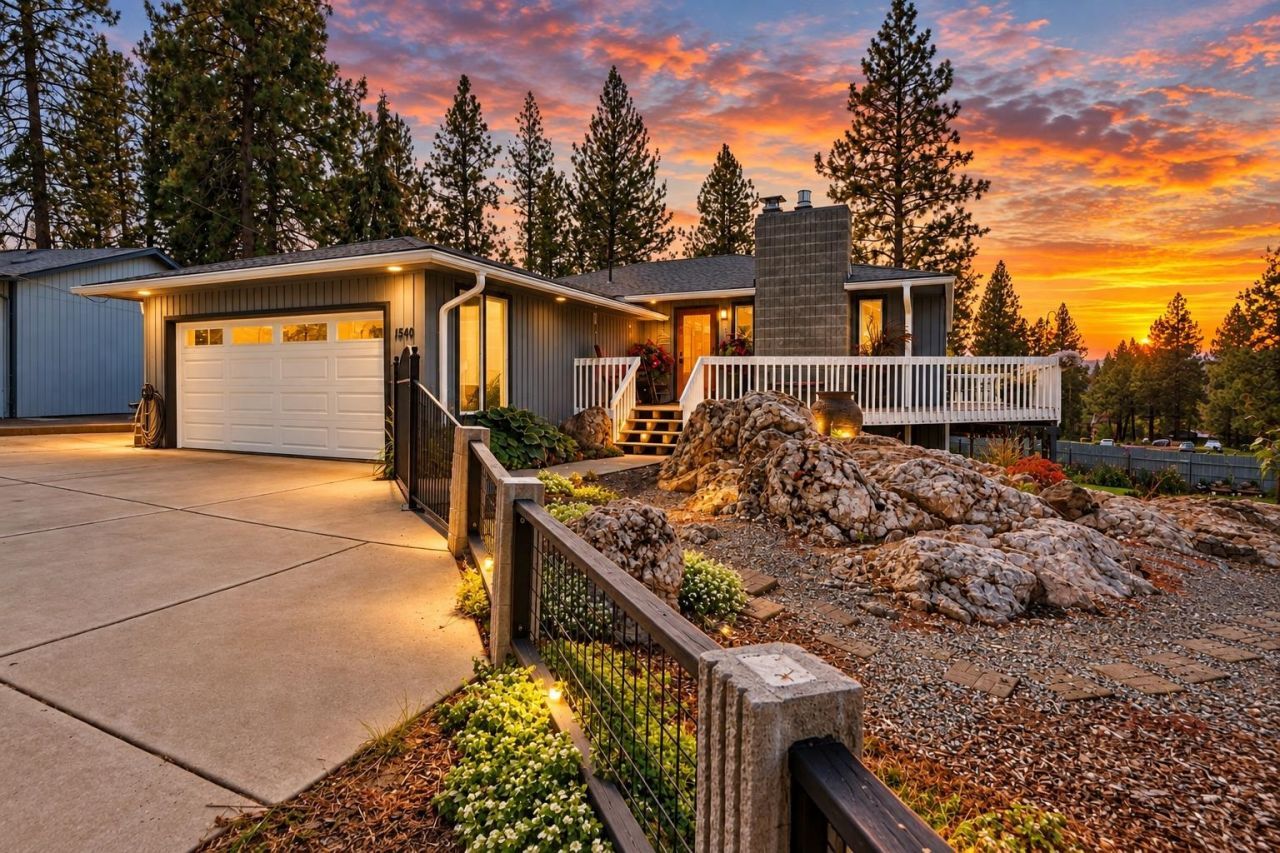
Welcome to this immaculate 3-bed, 2.5-bath home offering 2,514 sq ft on a .41-acre corner lot! Extensively remodeled with new wiring, plumbing, insulation, wall coverings, hard-surface flooring, natural gas furnace, water heater & A/C. A natural gas Generac whole-house generator provides automatic backup power, while LeafGuard brand gutters offer a transferable lifetime warranty. The kitchen features Wolf & Bosch appliances, granite counters, soft-close Huntwood cabinetry & a large butlers pantry. Primary suite features a soaking tub, walk-in closet & hidden-door office. Enjoy a wrap-around deck, custom railings/gates, 30x30 gas-heated shop, RV parking, greenhouse, shed, tea shed, sprinklers & raspberries. Basement bar adds additional entertaining space. Select furniture & patio furniture available in sale. Truly move-in ready!
Property Features
Property Type: Residential - Single Family
Basement: Yes
Basement: Full, Finished, Daylight, Rec/Family Area, Laundry, Walk-Out Access
Fenced: Yes
Garage: 2 car attached
Roof Type: Composition
Stories: 1.0
Taxes: $5,925
Year Built: 1977
Feature Descriptions
Additional Structures: Greenhouse, Workshop, Stge Shd, See Remarks
Days on Site: 2
Dining: Informal
Exterior: Cedar
Family/Recroom: Bsmt,1st Flr
Fireplace: Gas, Woodburning Fireplce
Heating/Cooling: Natural Gas, Forced Air, Humidity Control
Interior: Hot Water, High Speed Internet, Pantry, Kitchen Island
Lot: Views, Fencing, Fenced Yard, Sprinkler - Automatic, Corner Lot, Oversized Lot, Garden
Parcel#: 35243.0636
Parking: Attached, RV Access/Parking, Workshop in Garage, Garage Door Opener, Oversized
Primary Bedroom: Wlkin Clst, Full Bath,1st Flr, Garden Tub
Special View Info: Territorial
SQ. FT. Total: 2514
Utilities: Cable Available
Local Schools
High School: Ferris
Middle School: Chase
Elementary School: Lincoln
School District: Spokane Dist 81
Listed By / Shown By
Listed By
Agency Name: Kelly Right Real Estate of Spokane
Shown By
Agency Title: Coldwell Banker Tomlinson
Agency Phone: (509) 467-7400

Estimate Your Payment
Estimated Payment
$ 2,129.95 per month $1,446.62 Principal & Interest $493.75 Property Tax $189.58 Homeowner's Insurance
1510 S David St | MLS# 202624436
This single family home located at 1510 S David St, Spokane Valley, WA 99212 is currently listed for sale with an asking price of $650,000. This property was built in 1977 and has 3 bedrooms with 2514 sq. ft. S David St is located in the Valley View Hills subdivision within the Spokane Dist 81 school district. Search Valley View Hills real estate on www.cbspokane.com today.