
BEDS3
BATHS2
SQUARE FEET1,768
MLS#202623792
STATUSActive
PROPERTY TYPEResidential - Single Family
SCHOOLCentral Valley
Property Description
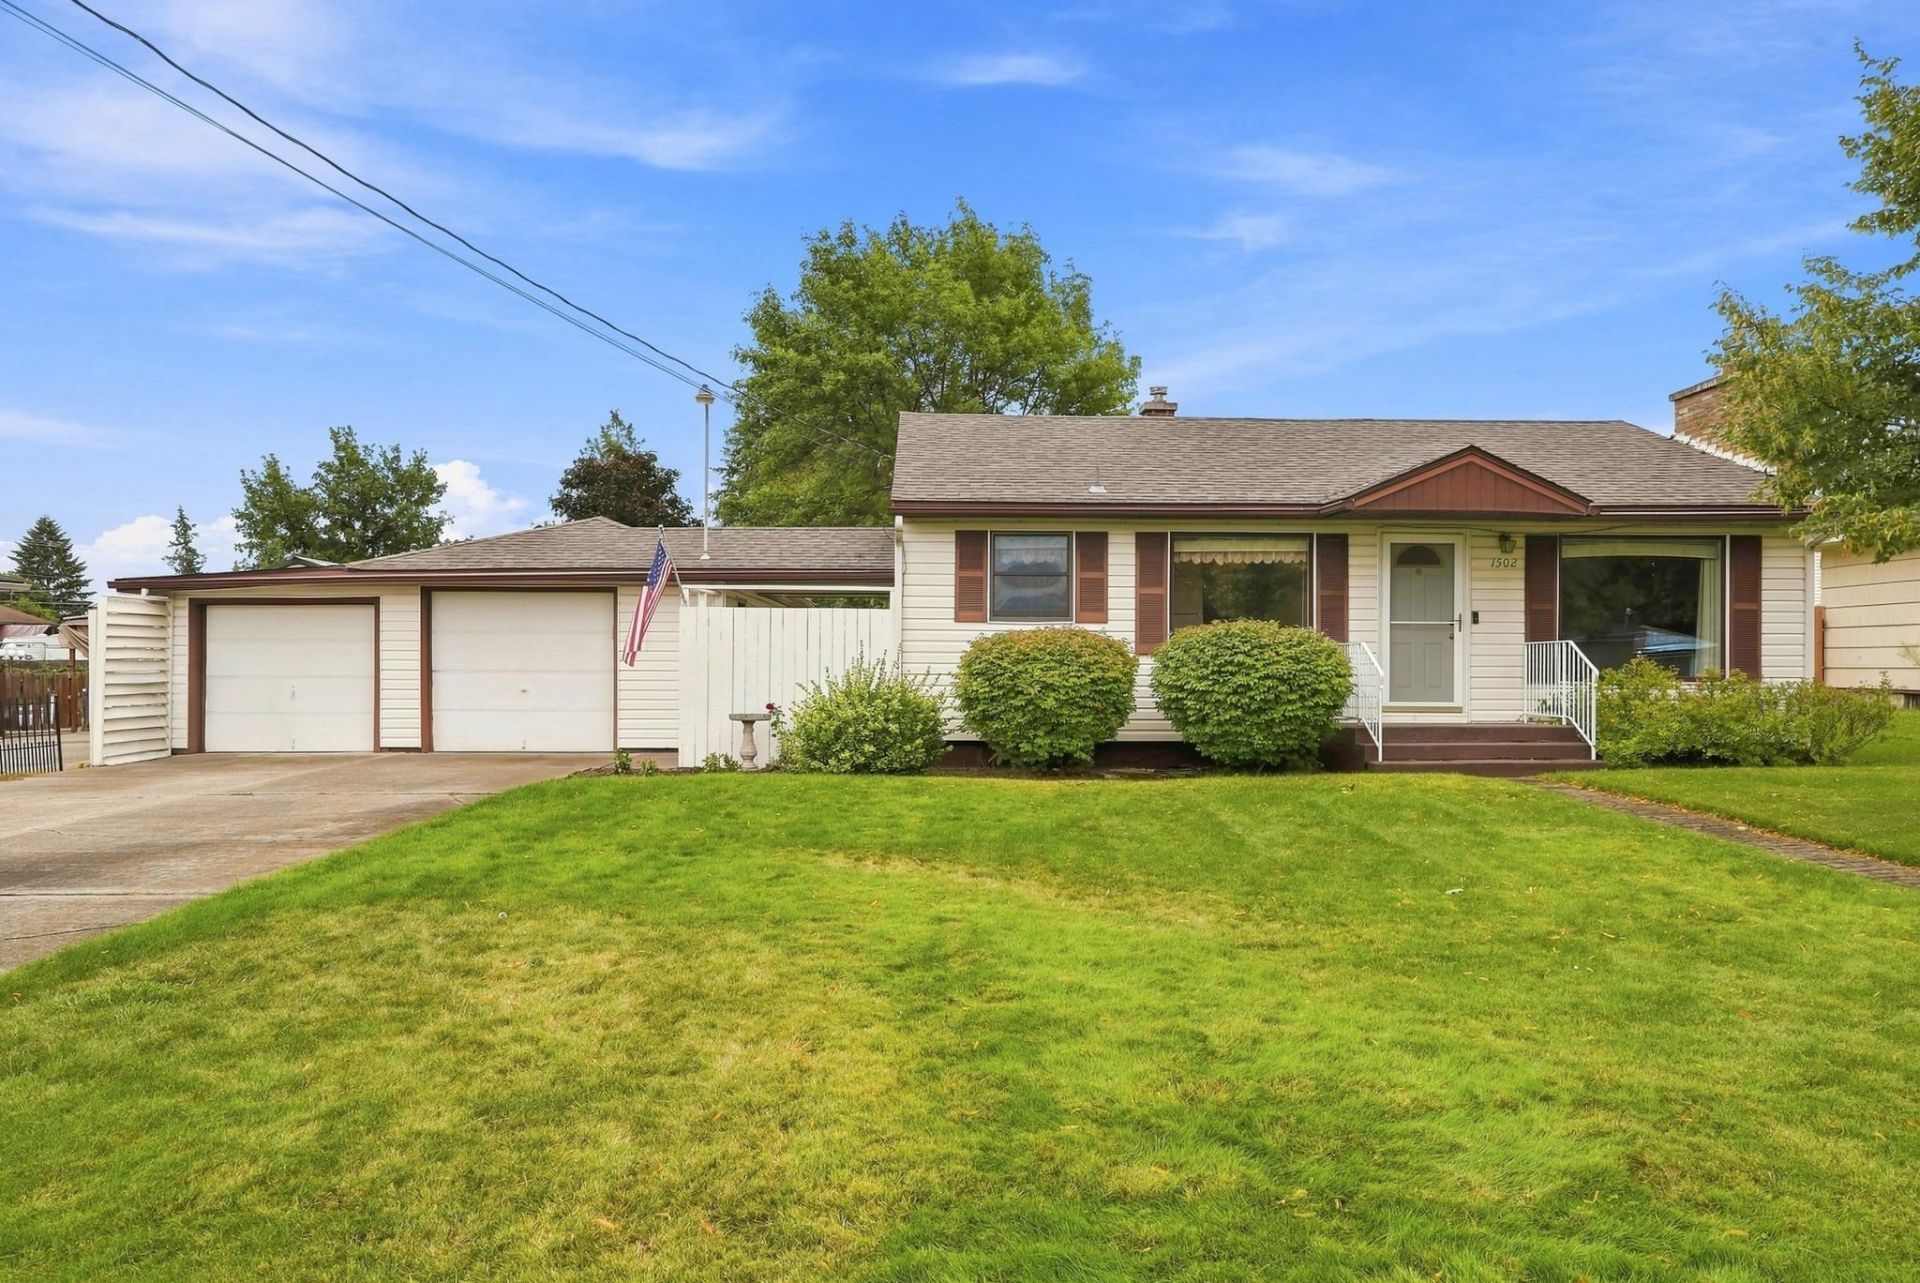
Meticulously cared for and tucked away in one of Spokane Valleys most underrated locations, this spacious home offers privacy, character, and room buyers are searching for. The main level features two spacious bedrooms, a large kitchen with updated cabinets, a completely renovated bathroom (2022) with a walk-in shower, and a family room with a gas fireplace. The finished basement adds a second family room with another gas fireplace, a non-conforming bedroom with an en-suite bathroom and walk-in shower, abundant storage, and a utility room with two extra refrigerators. Enjoy central A/C, a forced-air furnace, sprinkler system, oversized driveway, two-car garage, and garage workshop. Outside, the huge, private, fully fenced backyard features vinyl fencing, a large covered patio, garden space, and plenty of room to build a shop. Located in a quiet neighborhood just minutes from shopping, recreation, and entertainment?homes with this much space, craftsmanship, and potential simply arent built like this anymore!
Property Features
Property Type: Residential - Single Family
Basement: Full, Finished, Partially Finished, Rec/Family Area, Laundry
Basement: Yes
Fenced: Yes
Garage: 2
Roof Type: Composition
Stories: 1.0
Year Built: 1953
Feature Descriptions
Additional Structures: Stge Shd
Dining: Informal
Exterior: Vinyl Siding, Wood Siding
Family/Recroom: 1st Flr, Bsmt, Off Kit, Outside Ent
Fireplace: Gas
Heating/Cooling: Natural Gas, Electric, Forced Air, Baseboard
Interior: Hot Water, Pantry
Lot: Fenced Yard, Sprinkler - Automatic, Treed, Level, Oversized Lot, Fencing, Garden
Parcel#: 45171.0108
Parking: Detached, Garage Door Opener, Off Site
Primary Bedroom: 3/4 Bath, Bsmt,1st Flr
SQ. FT. Total: 1768
Local Schools
High School: University
Middle School: North Pines
Elementary School: Broadway
School District: Central Valley
Listed By / Shown By
Listed By
Agency Name: Windermere City Group
Shown By
Agency Title: Coldwell Banker Tomlinson
Agency Phone: (509) 467-7400

Estimate Your Payment
Estimated Payment
$ 994.31 per month $879.10 Principal & Interest $0.00 Property Tax (data not provided by mls) $115.21 Homeowner's Insurance
1502 N Oberlin Rd | MLS# 202623792
This single family home located at 1502 N Oberlin Rd, Spokane Valley, WA 99206 is currently listed for sale with an asking price of $395,000. This property was built in 1953 and has 3 bedrooms with 1768 sq. ft. N Oberlin Rd is located within the Central Valley school district. Search Spokane Valley real estate on www.cbspokane.com today.