
BEDS5
BATHS3
SQUARE FEET4,539
MLS#202620909
STATUSActive
PROPERTY TYPEResidential - Single Family
SCHOOLFreeman
Property Description
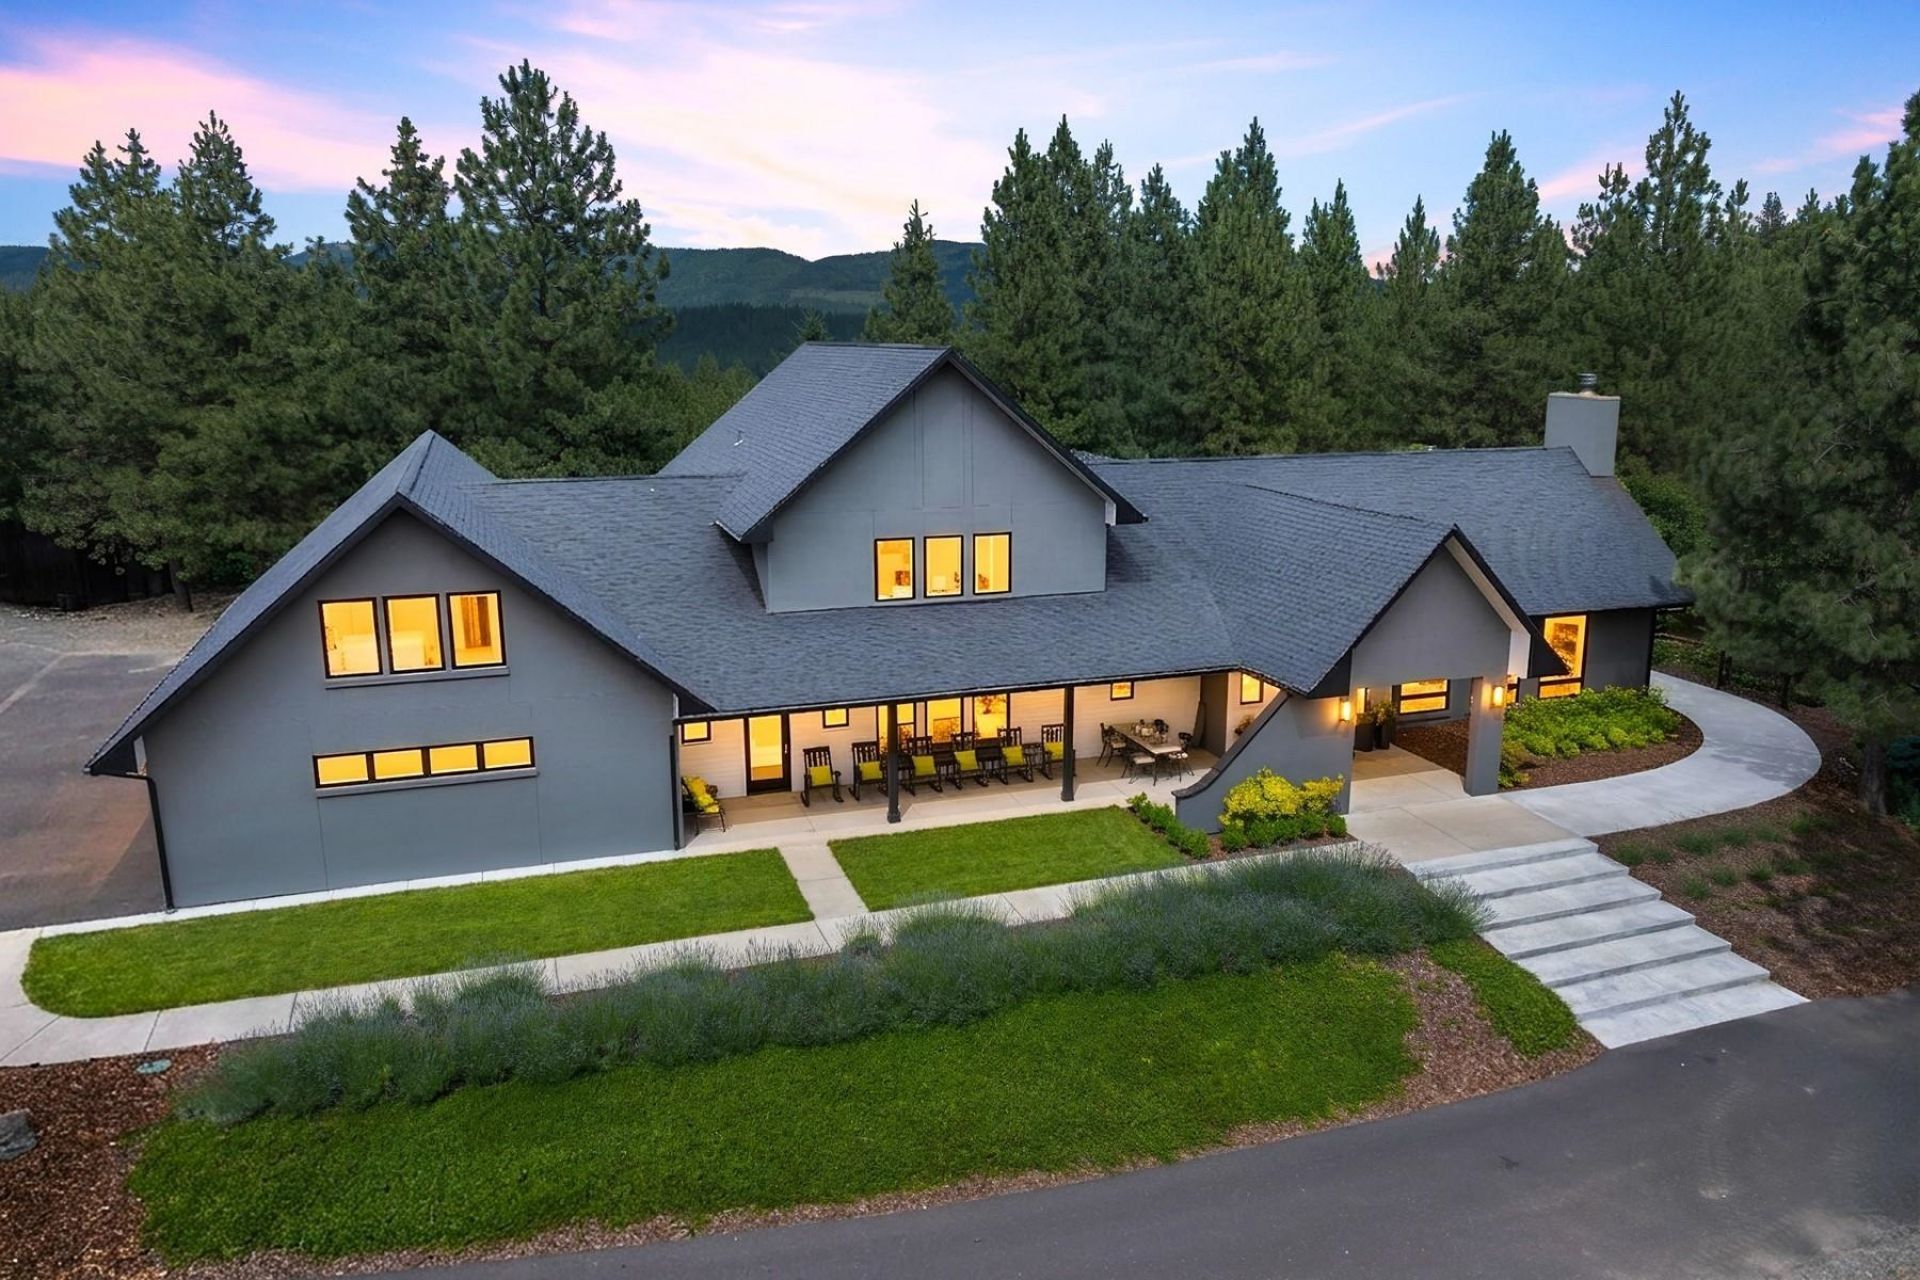
Experience the ultimate blend of luxury, comfort, and country living on this extraordinary estate designed for multigenerational living and unforgettable entertaining. This beautifully crafted 5-bedroom, 3-bath home features step-free accessibility, radiant heated floors, soaring cathedral ceilings, and a stunning chefs kitchen with premium Thermador appliances, marble countertops, dual islands, and an entertainers pantry. The luxurious main-level primary suite offers a spa-inspired bath, steam shower, soaking tub, coffee bar, and private patio access. Outside, enjoy covered patios, a gas fire pit, orchards, gardens, and approximately 7 acres of cross-fenced pasture. Equestrian amenities include a 50x80 riding arena that converts to an ice rink, horse-safe fencing, barns, and a bunkhouse. Near 500 acres of state land and thousands of acres of timberland, this one-of-a-kind estate offers endless outdoor recreation just beyond your doorstep.
Property Features
Property Type: Residential - Single Family
Basement: Slab, None
Garage: 3 car attached
Roof Type: Composition
Stories: 2.0
Taxes: $11,742
Year Built: 2015
Feature Descriptions
Additional Structures: Workshop, Barn(s), Stge Shd, Horse Barn
Days on Site: 98
Dining: Informal, Kit Eat Sp, Eat Bar
Electrical: 200 AMP
Exterior: Stucco
Family/Recroom: Off Kit, Great room
Fireplace: Masonry, Propane, Insert, Woodburning Fireplce
Heating/Cooling: Electric, Baseboard, Heat Pump, Hot Water, Radiant Floor
Interior: Pantry, Kitchen Island, Cathedral Ceiling(s), Central Vacuum
Lot: Views, Treed, Level, Secluded, Open Lot, Rolling Slope, Irregular Lot, Surveyed, Horses Allowed, Garden, Orchard(s)
Parcel#: 53012.9043
Parking: Attached, Workshop in Garage, Garage Door Opener, Oversized
Primary Bedroom: Wlkin Clst, Frplc, Full Bath, Dbl Sinks,1st Flr, Garden Tub
Special View Info: Territorial
SQ. FT. Total: 4539
Local Schools
High School: Freeman
Middle School: Freeman
Elementary School: Freeman
School District: Freeman
Listed By / Shown By
Listed By
Agency Name: Tomlinson Sotheby's Intrntl RE
Shown By
Agency Title: Coldwell Banker Tomlinson
Agency Phone: (509) 467-7400

Estimate Your Payment
Estimated Payment
$ 6,264.69 per month $4,673.69 Principal & Interest $978.50 Property Tax $612.50 Homeowner's Insurance
14815 S Starr Rd | MLS# 202620909
This single family home located at 14815 S Starr Rd, Rockford, WA 99030 is currently listed for sale with an asking price of $2,100,000. This property was built in 2015 and has 5 bedrooms with 4539 sq. ft. S Starr Rd is located within the Freeman school district. Search Rockford real estate on www.cbspokane.com today.