
BEDS3
BATHS3
SQUARE FEET3,009
MLS#202622601
STATUSActive
PROPERTY TYPEResidential - Single Family
SCHOOLMead
Property Description
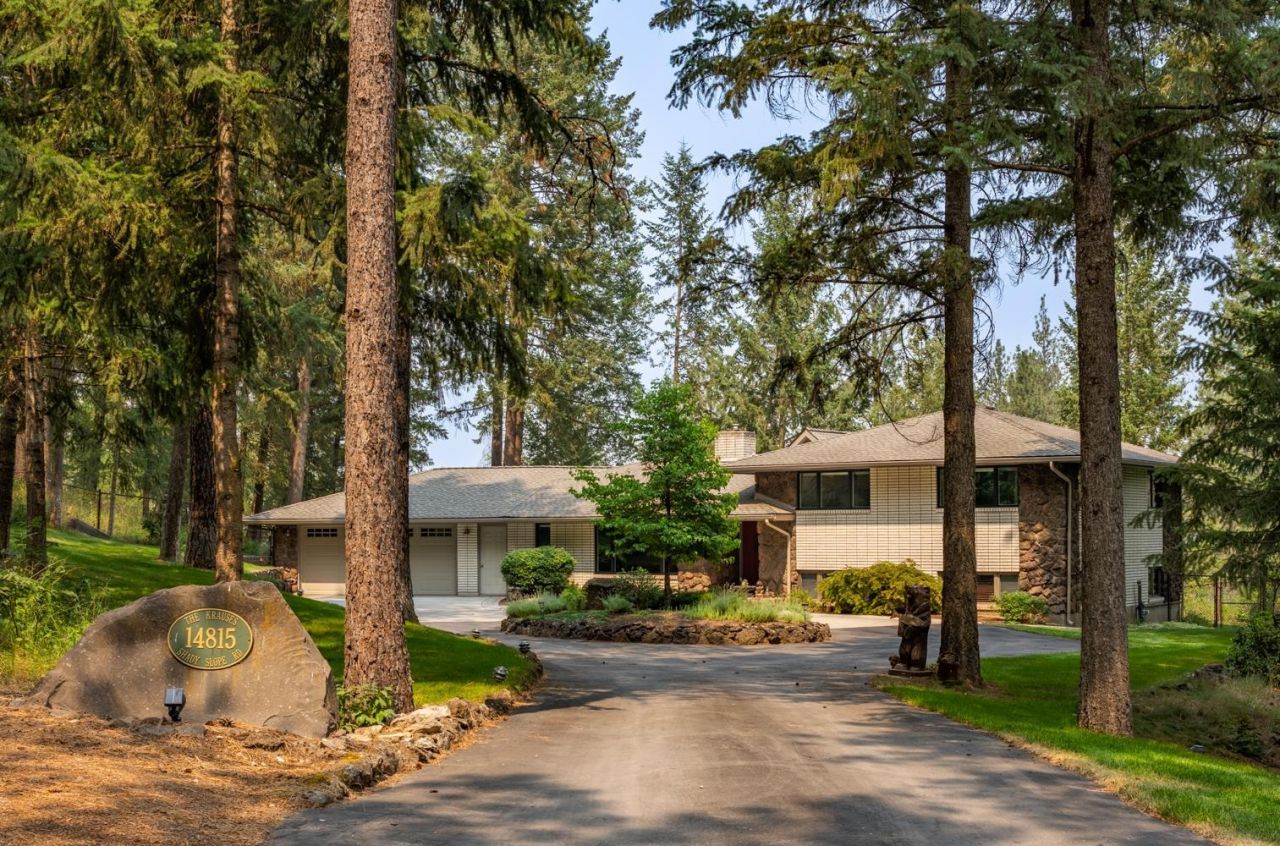
Tucked away on 2.3 beautifully wooded acres, this updated North Spokane home offers a rare combination of privacy, space and convenience?just minutes from Costco, shopping, dining and amenities. The 3-bedroom, 3-bath home features a spacious vaulted great room, updated kitchen and baths, heated floors in the kitchen and primary bath, hard-surface countertops, stainless steel appliances, gas oven, LVP flooring and many Pella windows. Major improvements include a newer furnace, newer central A/C, new water heater and Trex decking. Outside, enjoy a fenced backyard, mature trees and plenty of room to relax or entertain. A 16x28 detached shop/garage with power and additional storage shed complete the property. Additional features include a hot tub hookup and generator hookup with generator. Enjoy the peaceful, secluded feel of acreage living without giving up convenience, with Pine River Park and Haynes Estate Conservation Area nearby.
Property Features
Property Type: Residential - Single Family
Basement: Full, Daylight, Rec/Family Area
Basement: Yes
Fenced: Yes
Garage: 2 car attached
Roof Type: Composition
Taxes: $6,072
Year Built: 1973
Feature Descriptions
Additional Structures: Workshop
Dining: Formal, Informal, Eat Bar
Electrical: 200 AMP
Exterior: Brick, Stone, Wood Siding
Family/Recroom: Bsmt,1st Flr, Great room
Fireplace: Masonry, Gas
Heating/Cooling: Natural Gas
Interior: High Speed Internet, Cathedral Ceiling(s), LVP/LVT Flr
Lot: Views, Fenced Yard, Sprinkler - Automatic, Treed, Level, Secluded, Hillside, Rolling Slope, Cul-De-Sac
Parcel#: 37334.9076
Parking: Attached, Detached, Garage Door Opener, Off Site
Primary Bedroom: 3/4 Bath
SQ. FT. Total: 3009
Local Schools
High School: Mead
Middle School: Northwood
Elementary School: Farwell
School District: Mead
Listed By / Shown By
Listed By
Agency Name: EXIT Real Estate Professionals
Shown By
Agency Title: Coldwell Banker Tomlinson
Agency Phone: (509) 467-7400

Estimate Your Payment
Estimated Payment
$ 2,164.86 per month $1,466.65 Principal & Interest $506.00 Property Tax $192.21 Homeowner's Insurance
14815 N Shady Slope Rd | MLS# 202622601
This single family home located at 14815 N Shady Slope Rd, Spokane, WA 99208 is currently listed for sale with an asking price of $659,000. This property was built in 1973 and has 3 bedrooms with 3009 sq. ft. N Shady Slope Rd is located within the Mead school district. Search Spokane real estate on www.cbspokane.com today.