
BEDS5
BATHS4
SQUARE FEET4,300
MLS#202625858
STATUSActive
PROPERTY TYPEResidential - Single Family
SUBDIVISIONCountry Ridge Estates
SCHOOLMead
Property Description
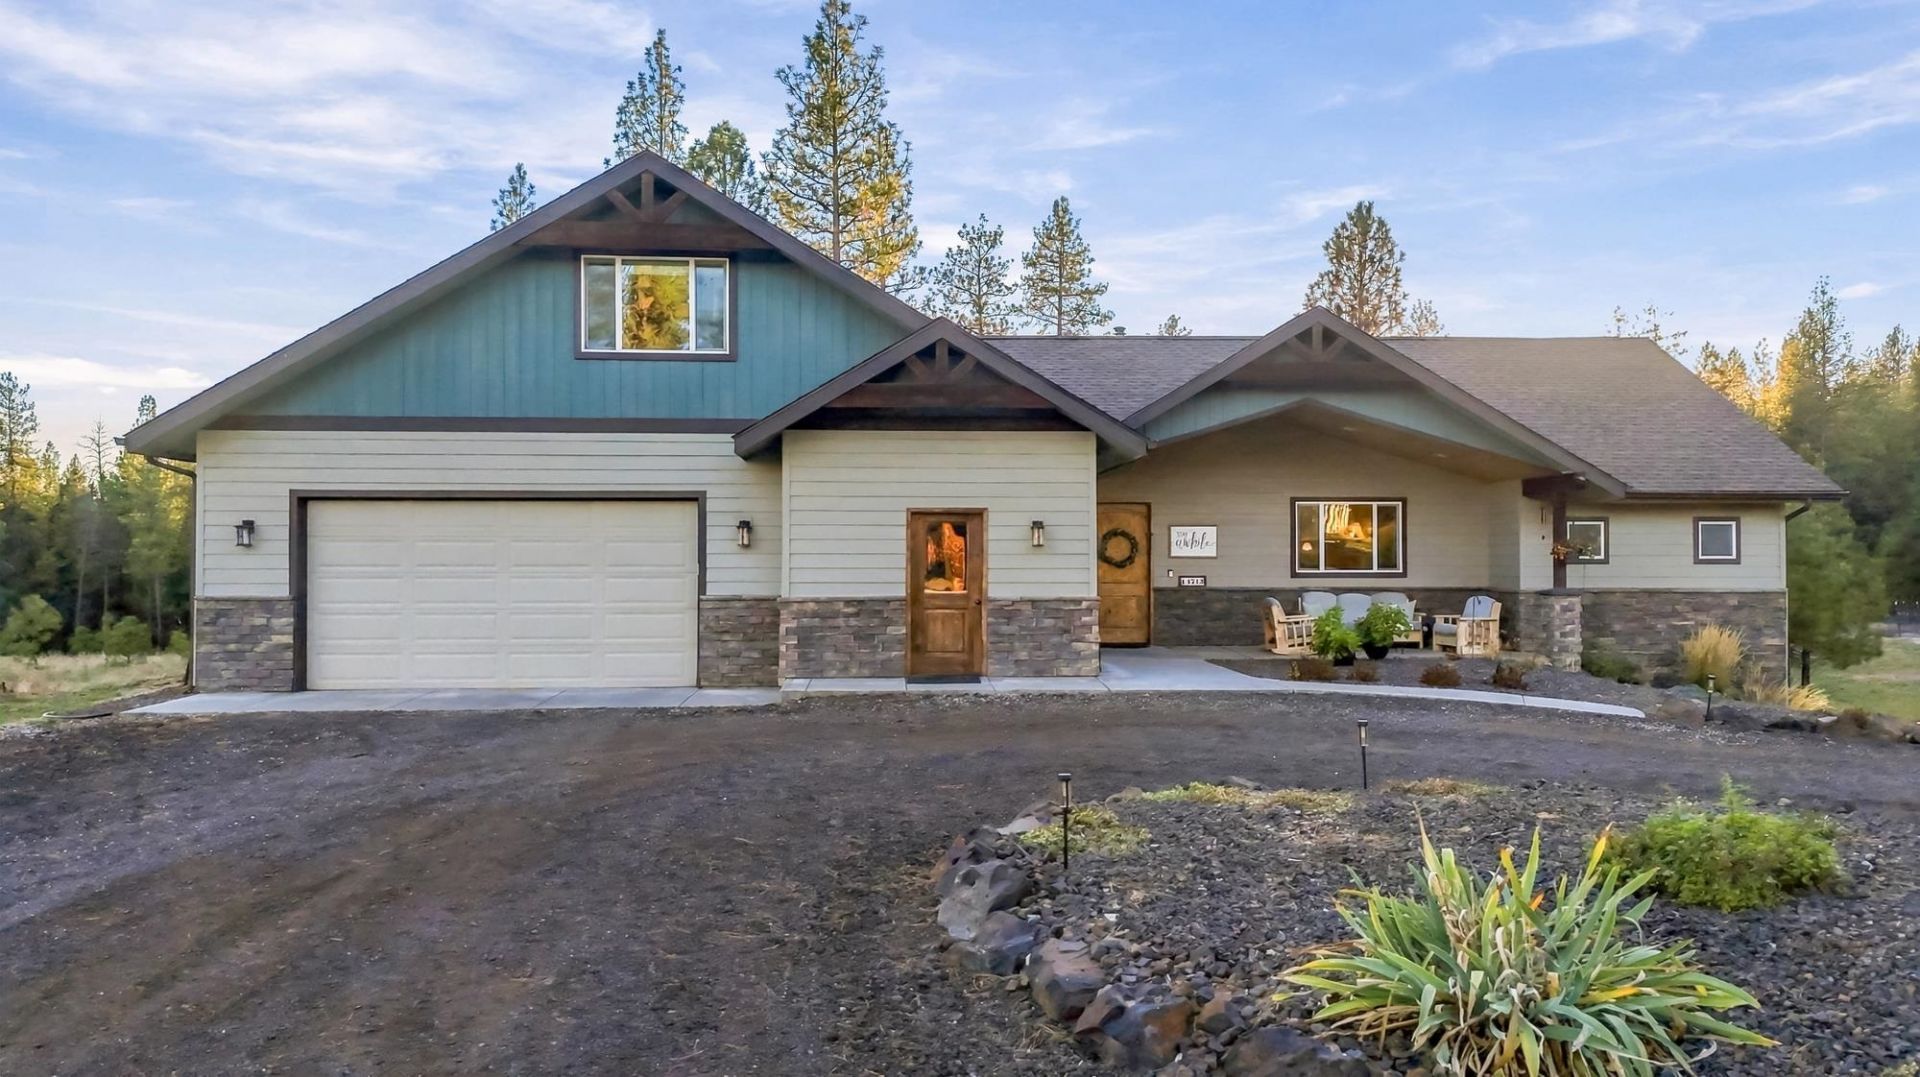
Are you looking for a North Spokane home nestled on 3 acres in a gated community? You found it! This impressive 4,300 sq ft home with 5 bedrooms and 4 bathrooms has plenty of room to spread out, entertain, and relax in nature. The chef of the house will LOVE the kitchen with a butlers pantry. The main level features wheelchair-accessible doorways and hallways, convenient main-level laundry, a covered deck perfect for relaxing and enjoying the outdoors. A dedicated home office provides an ideal work-from-home setup, while the spacious 30 x 40 shop has an indoor basketball hoop and lean-to. Enjoy the privacy and freedom of acreage living, an established fenced garden area & orchard. Keep an eye out for the moose and deer that occasionally visit. Dont worry, its only 10 minutes to the grocery store & Mead schools and 15 minutes to Costco & Home Depot. This unique property offers space, comfort, and versatility!
Property Features
Property Type: Residential - Single Family
Basement: Yes
Basement: Full, Finished, Daylight, Rec/Family Area, Walk-Out Access
Garage: 3 car attached
Roof Type: Composition
Stories: 2.0
Taxes: $7,787
Year Built: 2016
Feature Descriptions
Accessibility: Door Width 32 Inches or More, Hallways 32+, Ramp - Main Level
Additional Structures: Workshop
Dining: Informal, Kit Eat Sp
Electrical: Hndicap Ac, Breakers
Exterior: Stone Veneer, Masonite
Family/Recroom: Bsmt,1st Flr, Off Kit, Outside Ent, Den or Office
Fireplace: Masonry, Woodburning Fireplce
Heating/Cooling: Electric, Forced Air, Propane
HOA Y/N: 1
Interior: Smart Thermostat, Pantry, Kitchen Island, Cathedral Ceiling(s), LVP/LVT Flr
Lot: Sprinkler - Automatic, Treed, Secluded, Open Lot, Rolling Slope, Surveyed, Garden, Orchard(s)
Parcel#: 37313.0603
Parking: Attached, Carport, RV Access/Parking, Garage Door Opener, Oversized, Paver Block
Primary Bedroom: Wlkin Clst, Full Bath, Dbl Sinks,1st Flr
SQ. FT. Total: 4300
Local Schools
High School: Mead
Middle School: Northwood
Elementary School: Brentwood
School District: Mead
Listed By / Shown By
Listed By
Agency Name: Best Choice Realty
Shown By
Agency Title: Coldwell Banker Tomlinson
Agency Phone: (509) 467-7400

Estimate Your Payment
Estimated Payment
$ 4,799.83 per month $3,669.96 Principal & Interest $648.92 Property Tax $480.96 Homeowner's Insurance
14713 N N Country Ridge Ln | MLS# 202625858
This single family home located at 14713 N N Country Ridge Ln, Spokane, WA 99208 is currently listed for sale with an asking price of $1,649,000. This property was built in 2016 and has 5 bedrooms with 4300 sq. ft. N N Country Ridge Ln is located in the Country Ridge Estates subdivision within the Mead school district. Search Country Ridge Estates real estate on www.cbspokane.com today.