
BEDS4
BATHS3
SQUARE FEET2,132
MLS#202622644
STATUSActive
PROPERTY TYPEResidential - Single Family
SCHOOLCentral Valley
Property Description
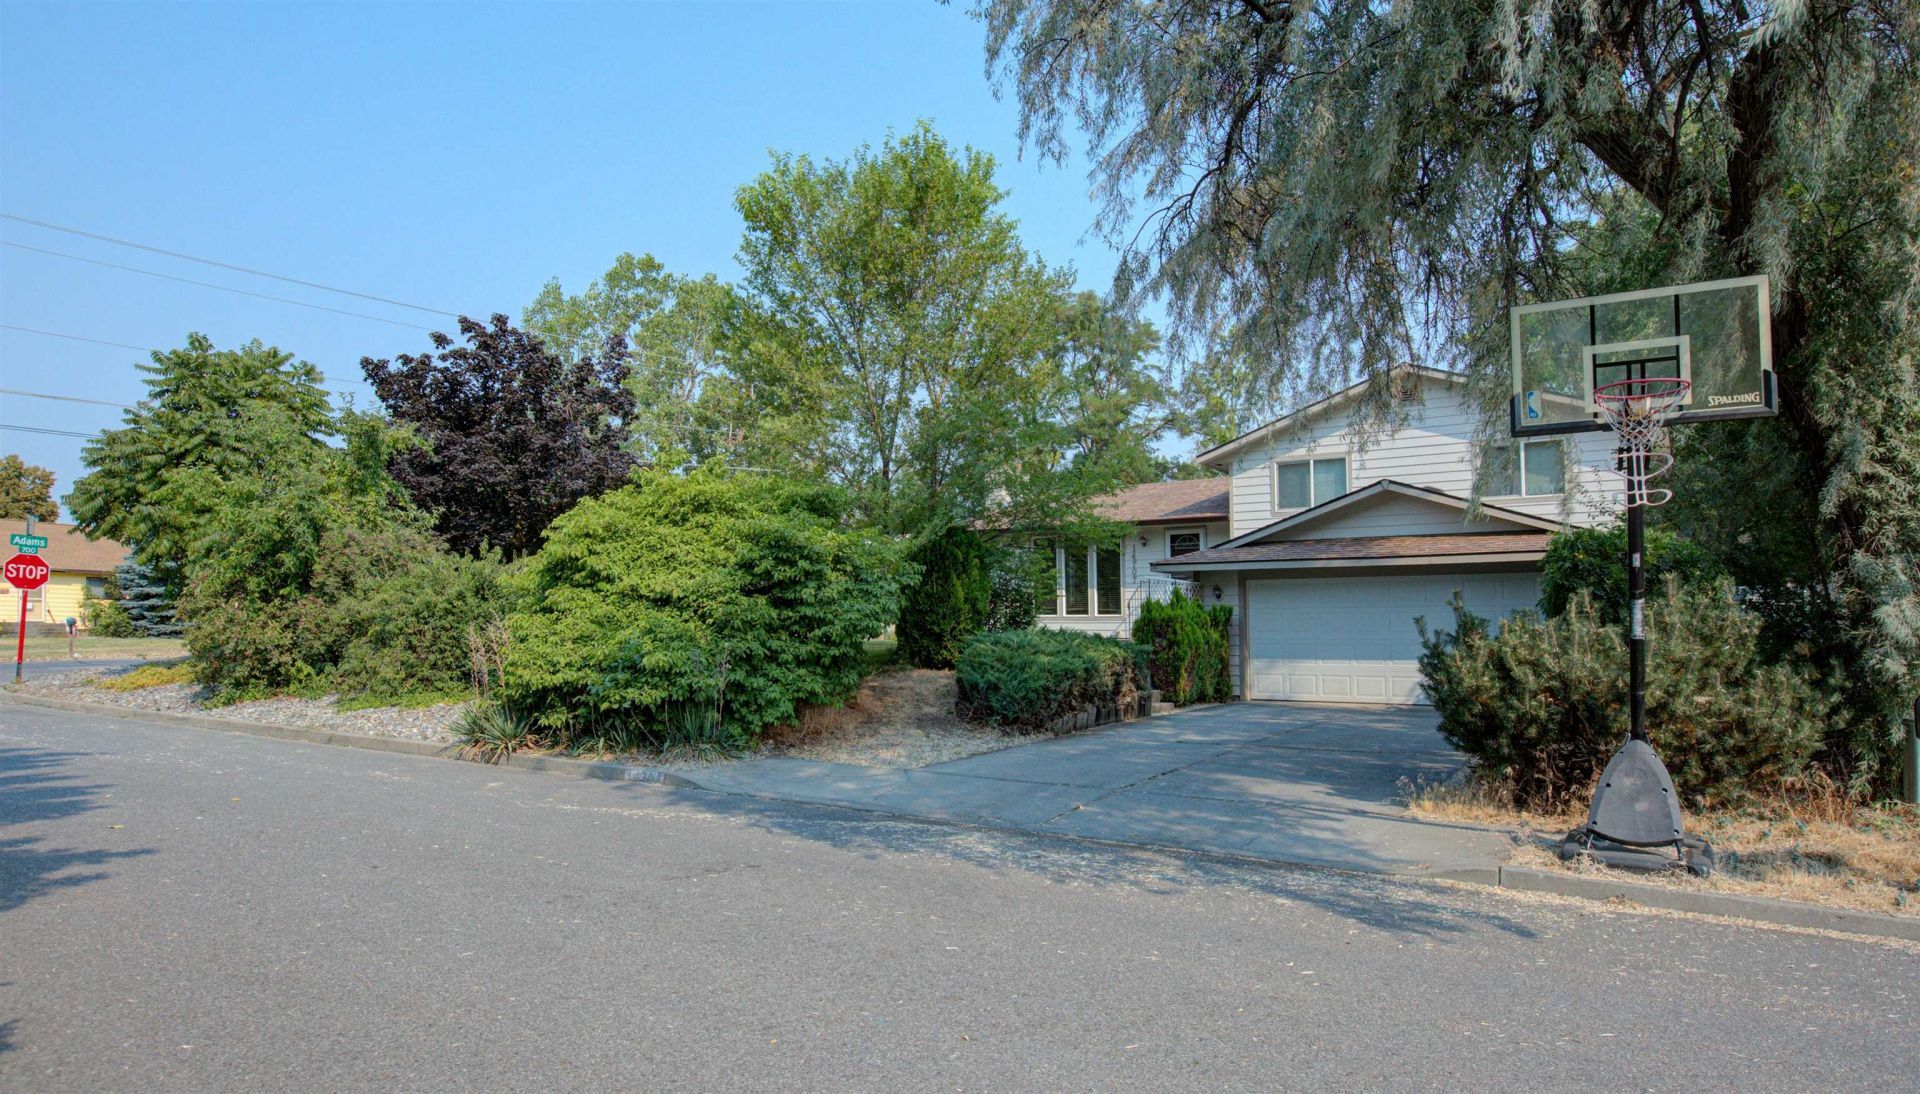
Quality extras and thoughtful updates make this lovely 4-bedroom, 3-bath home a must-see! Enjoy a 2-car insulated garage with a 240V outlet, plus covered RV parking with electrical hookup and a convenient RV sewer dump connection. The home features newer vinyl windows, updated carpet and vinyl flooring, and two gas fireplaces with inserts that add warmth and character. Comfort is covered with natural gas heat, central A/C, a humidifier, and gas hot water. Outside, the fenced garden area offers space to grow and relax. With versatile amenities, practical upgrades, and plenty of room for everyday living and entertaining, this property offers exceptional value and convenience. Come see all the extras this well-equipped home has to offer!
Property Features
Property Type: Residential - Single Family
Basement: Yes
Basement: Partial, Finished, Rec/Family Area
Fenced: Yes
Garage: 2 car attached
Lot Size: 113 X 99
Roof Type: Composition
Taxes: $4,246
Year Built: 1979
Feature Descriptions
Dining: Informal
Exterior: Wood Siding
Family/Recroom: Bsmt
Fireplace: Gas, Insert
Heating/Cooling: Natural Gas, Forced Air, Baseboard
Interior: Hot Water, Cathedral Ceiling(s)
Lot: Fenced Yard, Corner Lot
Lot Dimensions: 113 X 99
Parcel#: 45144.2901
Parking: Attached, Carport, RV Access/Parking, Off Site
Primary Bedroom: Wlkin Clst,3/4 Bath,2nd Flr
SQ. FT. Total: 2132
Local Schools
High School: Central Valley
Middle School: North Pines
Elementary School: Progress
School District: Central Valley
Listed By / Shown By
Listed By
Agency Name: John L Scott, Inc.
Shown By
Agency Title: Coldwell Banker Tomlinson
Agency Phone: (509) 467-7400

Estimate Your Payment
Estimated Payment
$ 1,360.73 per month $890.23 Principal & Interest $353.83 Property Tax $116.67 Homeowner's Insurance
14707 E Alki Ave | MLS# 202622644
This single family home located at 14707 E Alki Ave, Spokane Valley, WA 99216 is currently listed for sale with an asking price of $400,000. This property was built in 1979 and has 4 bedrooms with 2132 sq. ft. E Alki Ave is located within the Central Valley school district. Search Spokane Valley real estate on www.cbspokane.com today.