
BEDS5
BATHS4
SQUARE FEET3,640
MLS#202624228
STATUSActive
PROPERTY TYPEResidential - Single Family
SCHOOLCentral Valley
Property Description
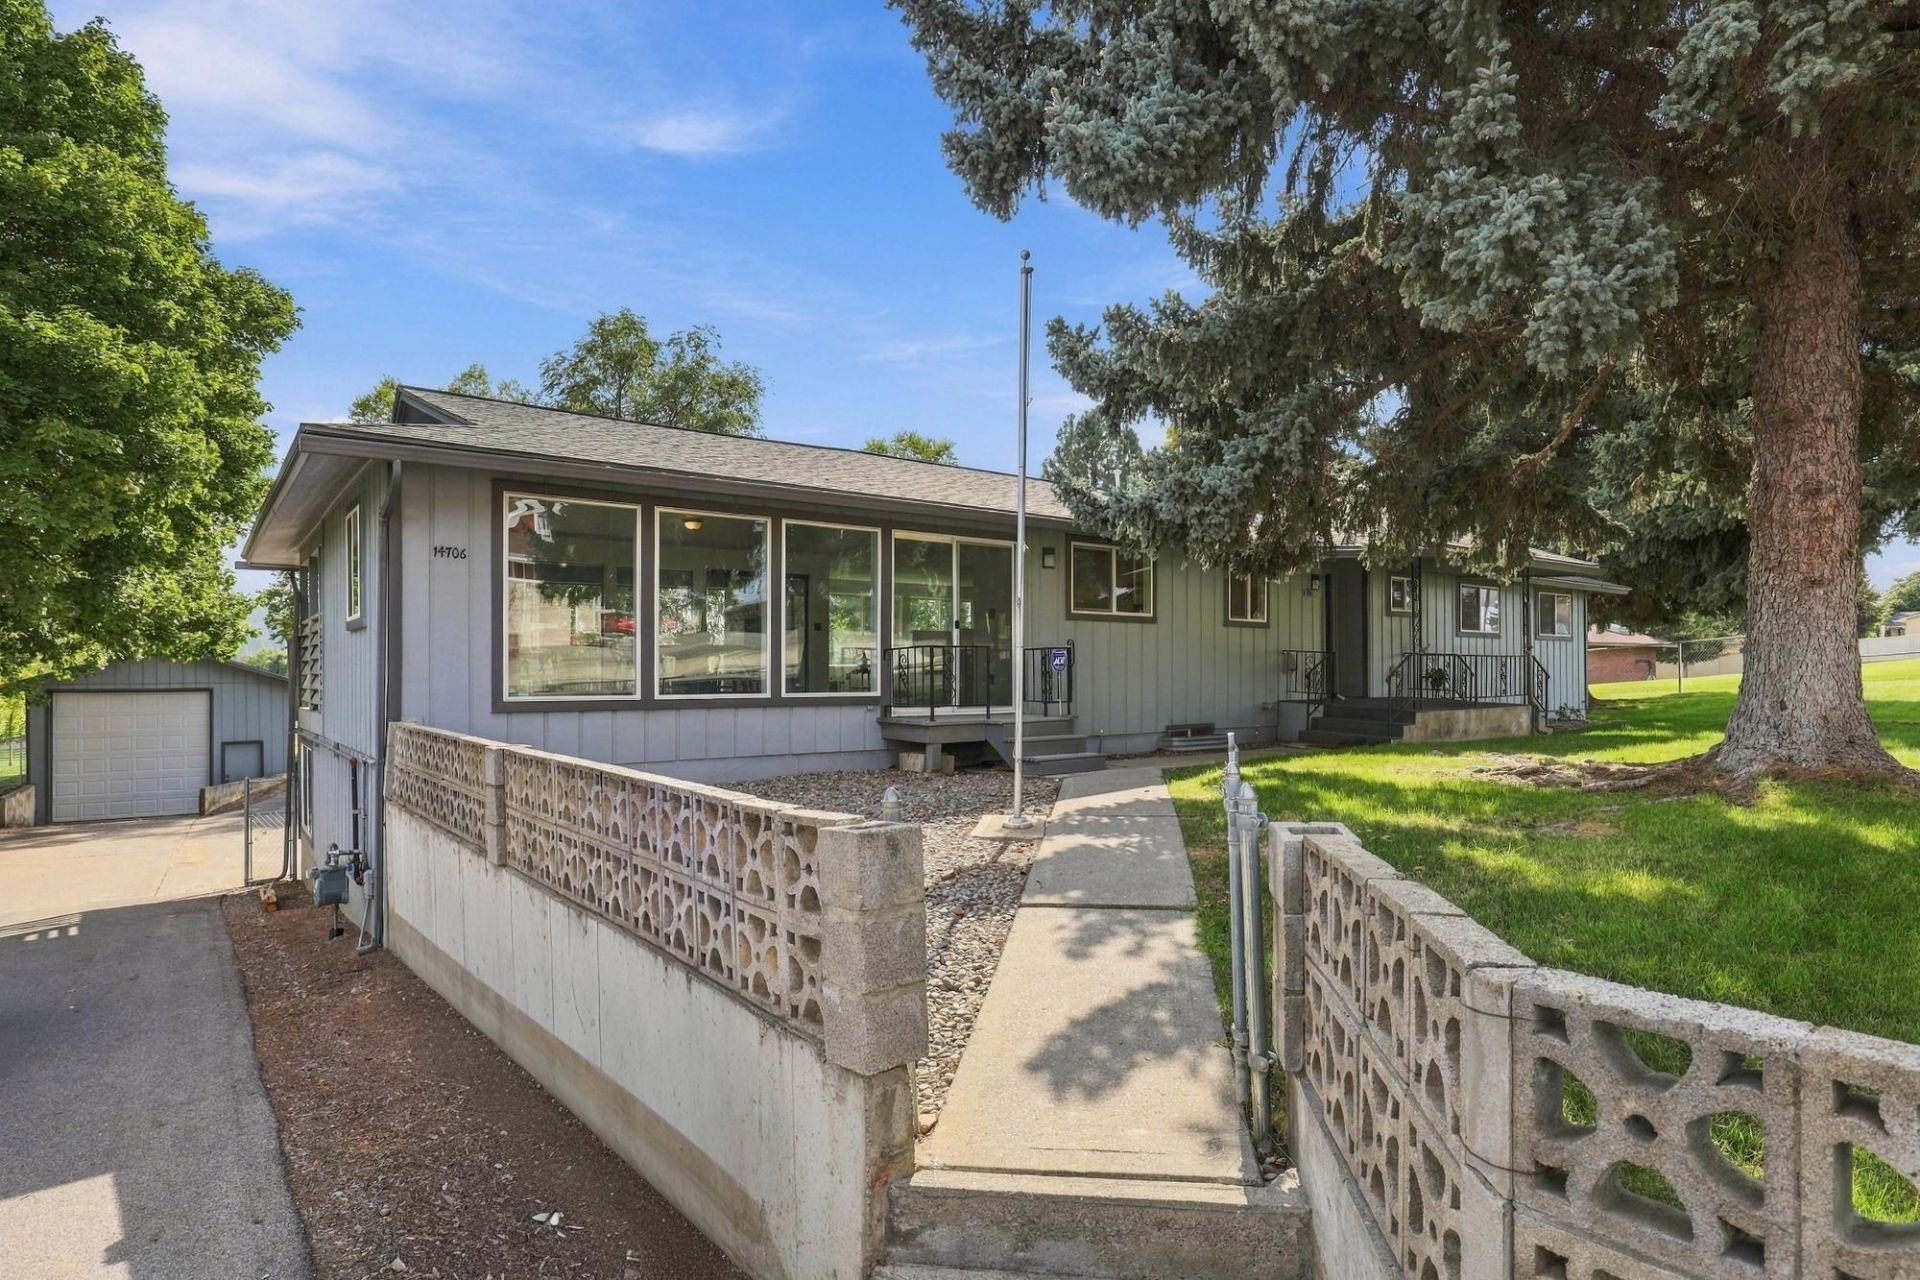
Welcome to this beautifully remodeled daylight walkout rancher, set on an oversized .5-acre fenced corner lot with stunning mountain and territorial views. Thoughtfully updated throughout, this 5-bedroom, 3.5-bath home combines modern finishes with a functional, spacious layout and feels truly like new. The daylight walkout basement offers additional living space, including two non-conforming bedrooms, and the home also features a private sauna. Outside, enjoy an impressive 640 sq ft detached shop with loft, providing exceptional space for hobbies, RV and boat storage, or projects. Paved access from both E 24th Ave and S Adams Rd adds convenience. With extensive remodeling, a newer composition roof (2020), 24kW gas generator (2022), and water heater (2017), this is a rare opportunity to own a spacious, beautifully updated property with room to live, work, and grow. Come see the transformation?you wont want to miss it!
Property Features
Property Type: Residential - Single Family
Basement: Yes
Basement: Full, Finished, Daylight, Rec/Family Area, Walk-Out Access
Fenced: Yes
Garage: 4 car attached
Lot Size: 0.49 Acres
Roof Type: Composition
Year Built: 1973
Feature Descriptions
Additional Structures: Workshop
Community Features: None
Dining: Informal, Eat Bar
Electrical: Sec Alarm
Exterior: Wood Siding
Family/Recroom: Bsmt,1st Flr
Fireplace: Masonry, Gas
Heating/Cooling: Natural Gas, Forced Air, Baseboard, Ductless
Interior: Sauna, Hot Water, LVP/LVT Flr
Lot: Views, Fencing, Fenced Yard, Sprinkler - Automatic, Treed, Level, Corner Lot
Lot Dimensions: 165 X 130
Parcel#: 45264.0119
Parking: Attached, Detached, Underground, RV Access/Parking, Workshop in Garage, Garage Door Opener, Off Site
Primary Bedroom: Wlkin Clst,3/4 Bath,1st Flr
Special View Info: Mountain(s), Territorial
SQ. FT. Total: 3640
Local Schools
High School: Central Valley
Middle School: Evergreen
Elementary School: Sunrise
School District: Central Valley
Listed By / Shown By
Listed By
Agency Name: CENTURY 21 Beutler & Associates
Shown By
Agency Title: Coldwell Banker Tomlinson
Agency Phone: (509) 467-7400

Estimate Your Payment
Estimated Payment
$ 1,611.03 per month $1,424.36 Principal & Interest $0.00 Property Tax (data not provided by mls) $186.67 Homeowner's Insurance
14706 E 24th Ave | MLS# 202624228
This single family home located at 14706 E 24th Ave, Spokane Valley, WA 99037 is currently listed for sale with an asking price of $640,000. This property was built in 1973 and has 5 bedrooms with 3640 sq. ft. E 24th Ave is located within the Central Valley school district. Search Spokane Valley real estate on www.cbspokane.com today.