
BEDS5
BATHS3
SQUARE FEET3,180
MLS#202625505
STATUSActive
PROPERTY TYPEResidential - Single Family
SCHOOLSpokane Valley
Property Description
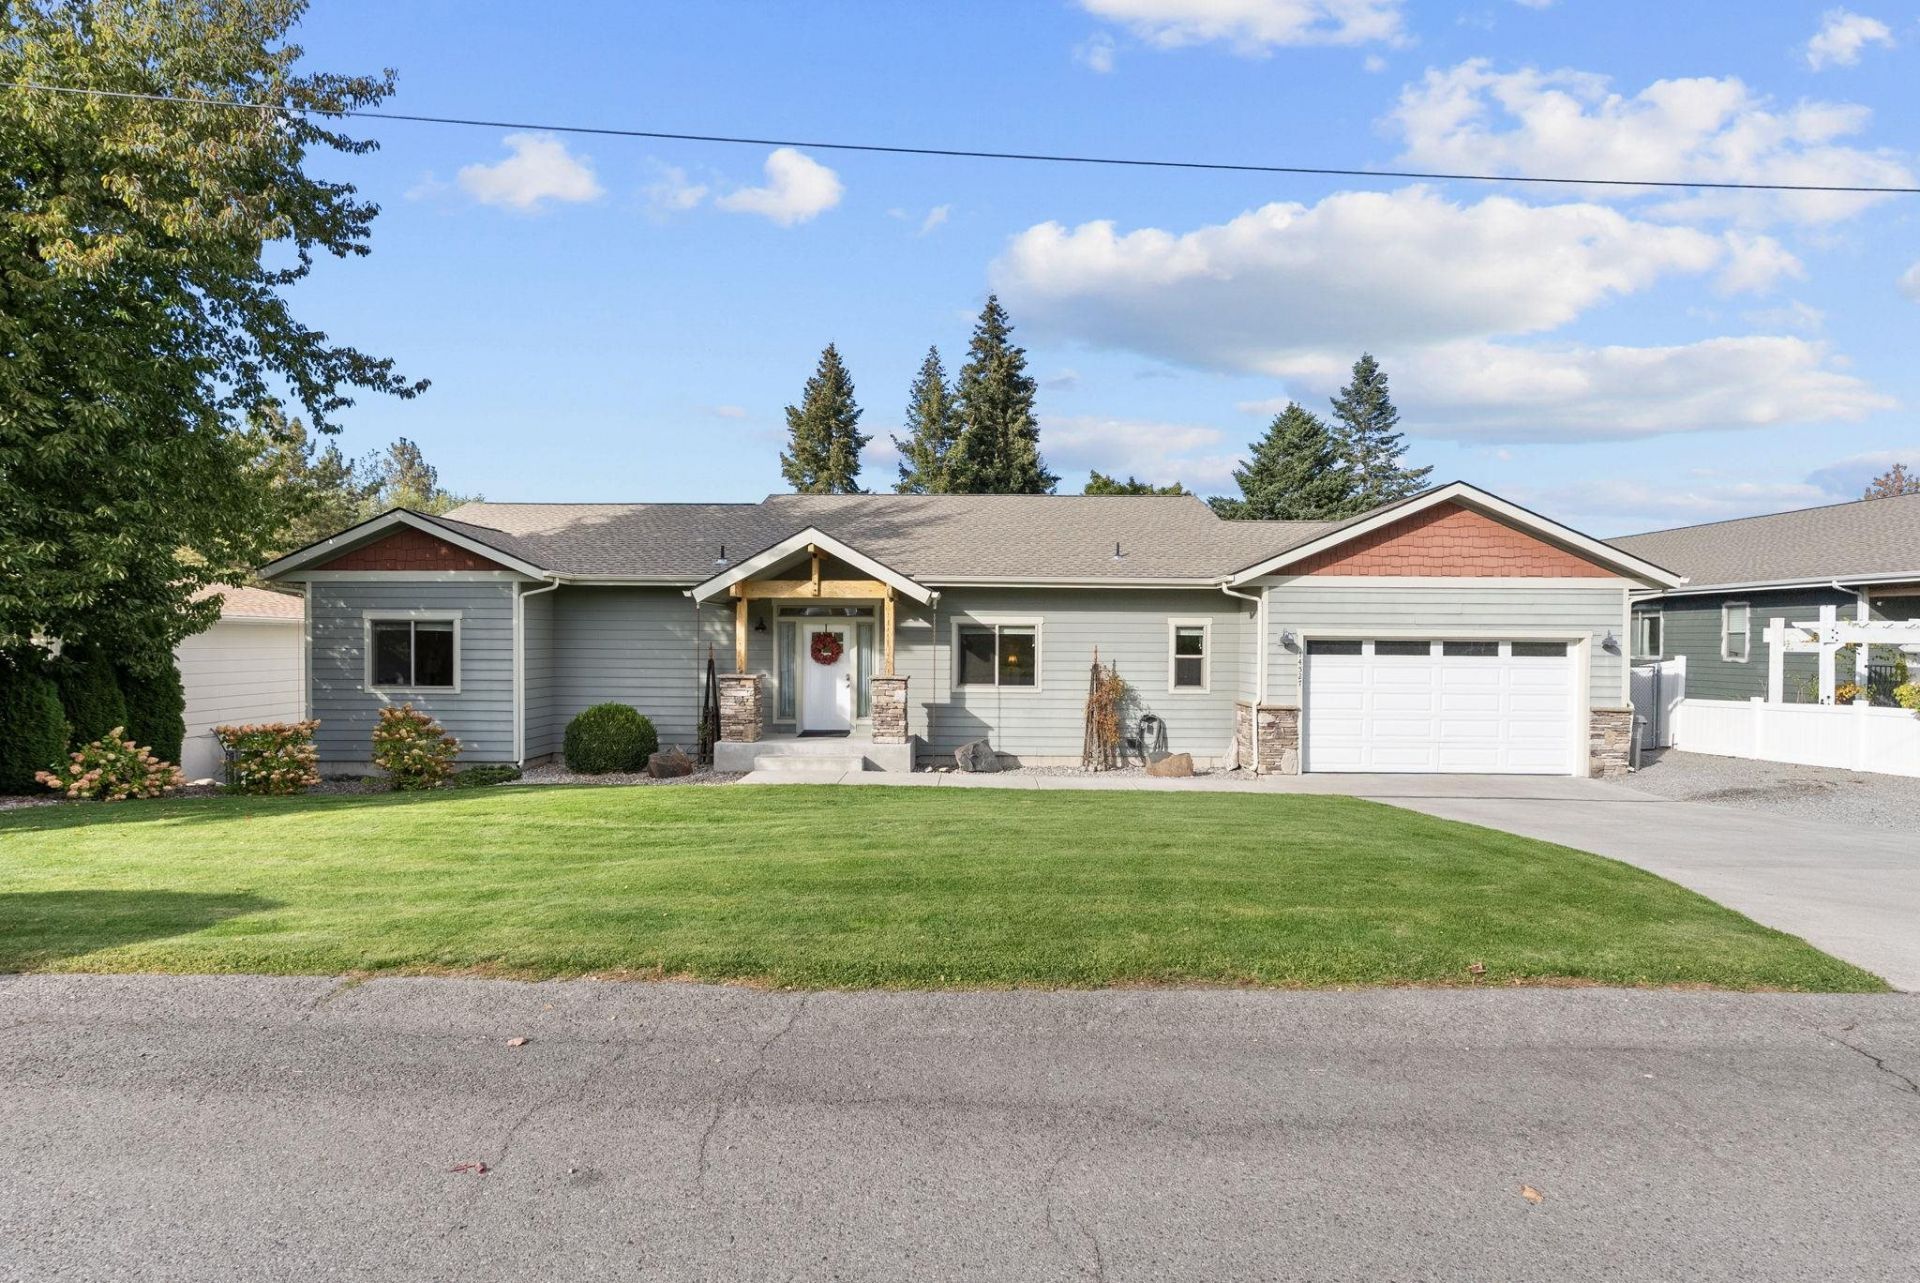
Space, versatility & thoughtful upgrades come together in this 5-bed, 3-bath home with SHOP in the CV School District. The bright, open main level features vaulted ceilings, expansive windows & a spacious kitchen w/ granite countertops, abundant cabinetry, pantry, & a large island perfect for gathering. Main floor living includes the primary suite w/ double vanity, barn door & custom closets. The finished daylight basement offers even more room to spread out with two bedrooms, a full bath, generous family room and large storage room. Thoughtful extras continue throughout the home, including a whole-house central vacuum system with specialty vacuums in the kitchen, laundry room & garage. Outside, enjoy an updated deck, a spacious fenced and landscaped backyard with sprinklers, and beautiful sunset & mountain views. The property also features a large shop w/ covered parking on one side & a covered sitting area on the other?ideal for projects, toys, storage or entertaining. Close to schools- Dont miss out!
Property Features
Property Type: Residential - Single Family
Basement: Yes
Basement: Full, Finished, Daylight, Walk-Out Access
Fenced: Yes
Garage: 2 car attached
Roof Type: Composition
Year Built: 2016
Feature Descriptions
Additional Structures: Workshop
Days on Site: 3
Dining: Informal, Eat Bar
Exterior: Masonite
Family/Recroom: Bsmt,1st Flr, Den or Office
Heating/Cooling: Natural Gas, Electric, Forced Air
Interior: Hot Water, Pantry, Kitchen Island, Cathedral Ceiling(s), Natural Woodwork, Central Vacuum, LVP/LVT Flr
Lot: Fenced Yard, Sprinkler - Automatic, Treed, Level, Oversized Lot, Garden
Parcel#: 45233.0306
Parking: Attached, Carport, Workshop in Garage
Primary Bedroom: Wlkin Clst, Full Bath,1st Flr
Special View Info: Territorial
SQ. FT. Total: 3180
Local Schools
High School: Central Valley
Middle School: Evergreen
Elementary School: Adams
School District: Spokane Valley
Listed By / Shown By
Listed By
Agency Name: Amplify Real Estate Services
Shown By
Agency Title: Coldwell Banker Tomlinson
Agency Phone: (509) 467-7400

Estimate Your Payment
Estimated Payment
$ 1,635.95 per month $1,446.40 Principal & Interest $0.00 Property Tax (data not provided by mls) $189.55 Homeowner's Insurance
14527 E 10th Ave | MLS# 202625505
This single family home located at 14527 E 10th Ave, Spokane Valley, WA 99037 is currently listed for sale with an asking price of $649,900. This property was built in 2016 and has 5 bedrooms with 3180 sq. ft. E 10th Ave is located within the Spokane Valley school district. Search Spokane Valley real estate on www.cbspokane.com today.