
BEDS3
BATHS2
SQUARE FEET2,116
MLS#202625323
STATUSActive
PROPERTY TYPEResidential - Single Family
SUBDIVISIONWhiteTail Ridge
SCHOOLCentral Valley
Property Description
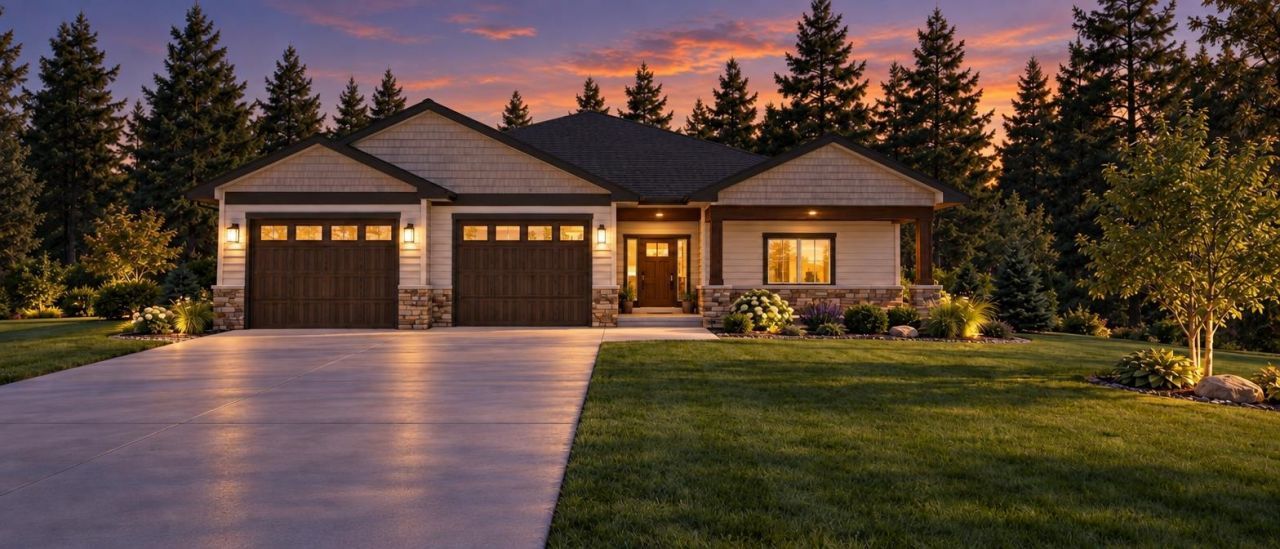
Phase 2 is here! Pick your lot, pick your plan, and let us build a home designed around the way you live?or choose this incredible custom design created specifically for this lot. Interior floor plans can be customized to suit your needs. This exceptional zero-step home blends thoughtful design with elevated finishes, including luxury LVP throughout, solid-surface finishes, quartz or granite countertops, quartz kitchen sink, beautiful cabinetry and hardware, and a generous walk-in pantry. Abundant windows fill the home with natural light and overlook the covered patio, creating an easy connection to the outdoors. Solid-wood doors, a beautifully appointed Primary Suite and bath, and a tandem 3-car garage complete the package. A rare opportunity to build something truly your own in Whitetail Ridge.
Property Features
Property Type: Residential - Single Family
Basement: Crawl Space
Garage: 3 car attached
Roof Type: Composition
Stories: 1.0
Year Built: 2026
Feature Descriptions
Accessibility: See Remarks
Dining: Eat Bar, Informal, Kit Eat Sp
Electrical: Sec Lights
Exterior: Stone, Masonite
Family/Recroom: 1st Flr, Great room
Fireplace: Gas
Heating/Cooling: Natural Gas, Forced Air
HOA Y/N: 1
Interior: Pantry, Kitchen Island
Lot: Views, Sprinkler - Partial, Level, Open Lot, Cul-De-Sac, Oversized Lot, Irregular Lot, Surveyed
Parcel#: 000.00
Parking: Attached, Garage Door Opener, See Remarks, Oversized
Primary Bedroom: Wlkin Clst,3/4 Bath,1st Flr
Special View Info: Territorial
SQ. FT. Total: 2116
Local Schools
School District: Central Valley
Listed By / Shown By
Listed By
Agency Name: CENTURY 21 Beutler & Associates
Co-Listed By
Agent Name: Todd Spencer
Shown By
Agency Title: Coldwell Banker Tomlinson
Agency Phone: (509) 467-7400

Estimate Your Payment
Estimated Payment
$ 2,349.84 per month $2,077.57 Principal & Interest $0.00 Property Tax (data not provided by mls) $272.27 Homeowner's Insurance
1449 E Simon Ln | MLS# 202625323
This single family home located at 1449 E Simon Ln, Veradale, WA 99037 is currently listed for sale with an asking price of $933,500. This property was built in 2026 and has 3 bedrooms with 2116 sq. ft. E Simon Ln is located in the WhiteTail Ridge subdivision within the Central Valley school district. Search WhiteTail Ridge real estate on www.cbspokane.com today.