
BEDS4
BATHS3
SQUARE FEET2,436
MLS#202623653
STATUSActive
PROPERTY TYPEResidential - Single Family
SUBDIVISIONEaglewood
SCHOOLMead
Property Description
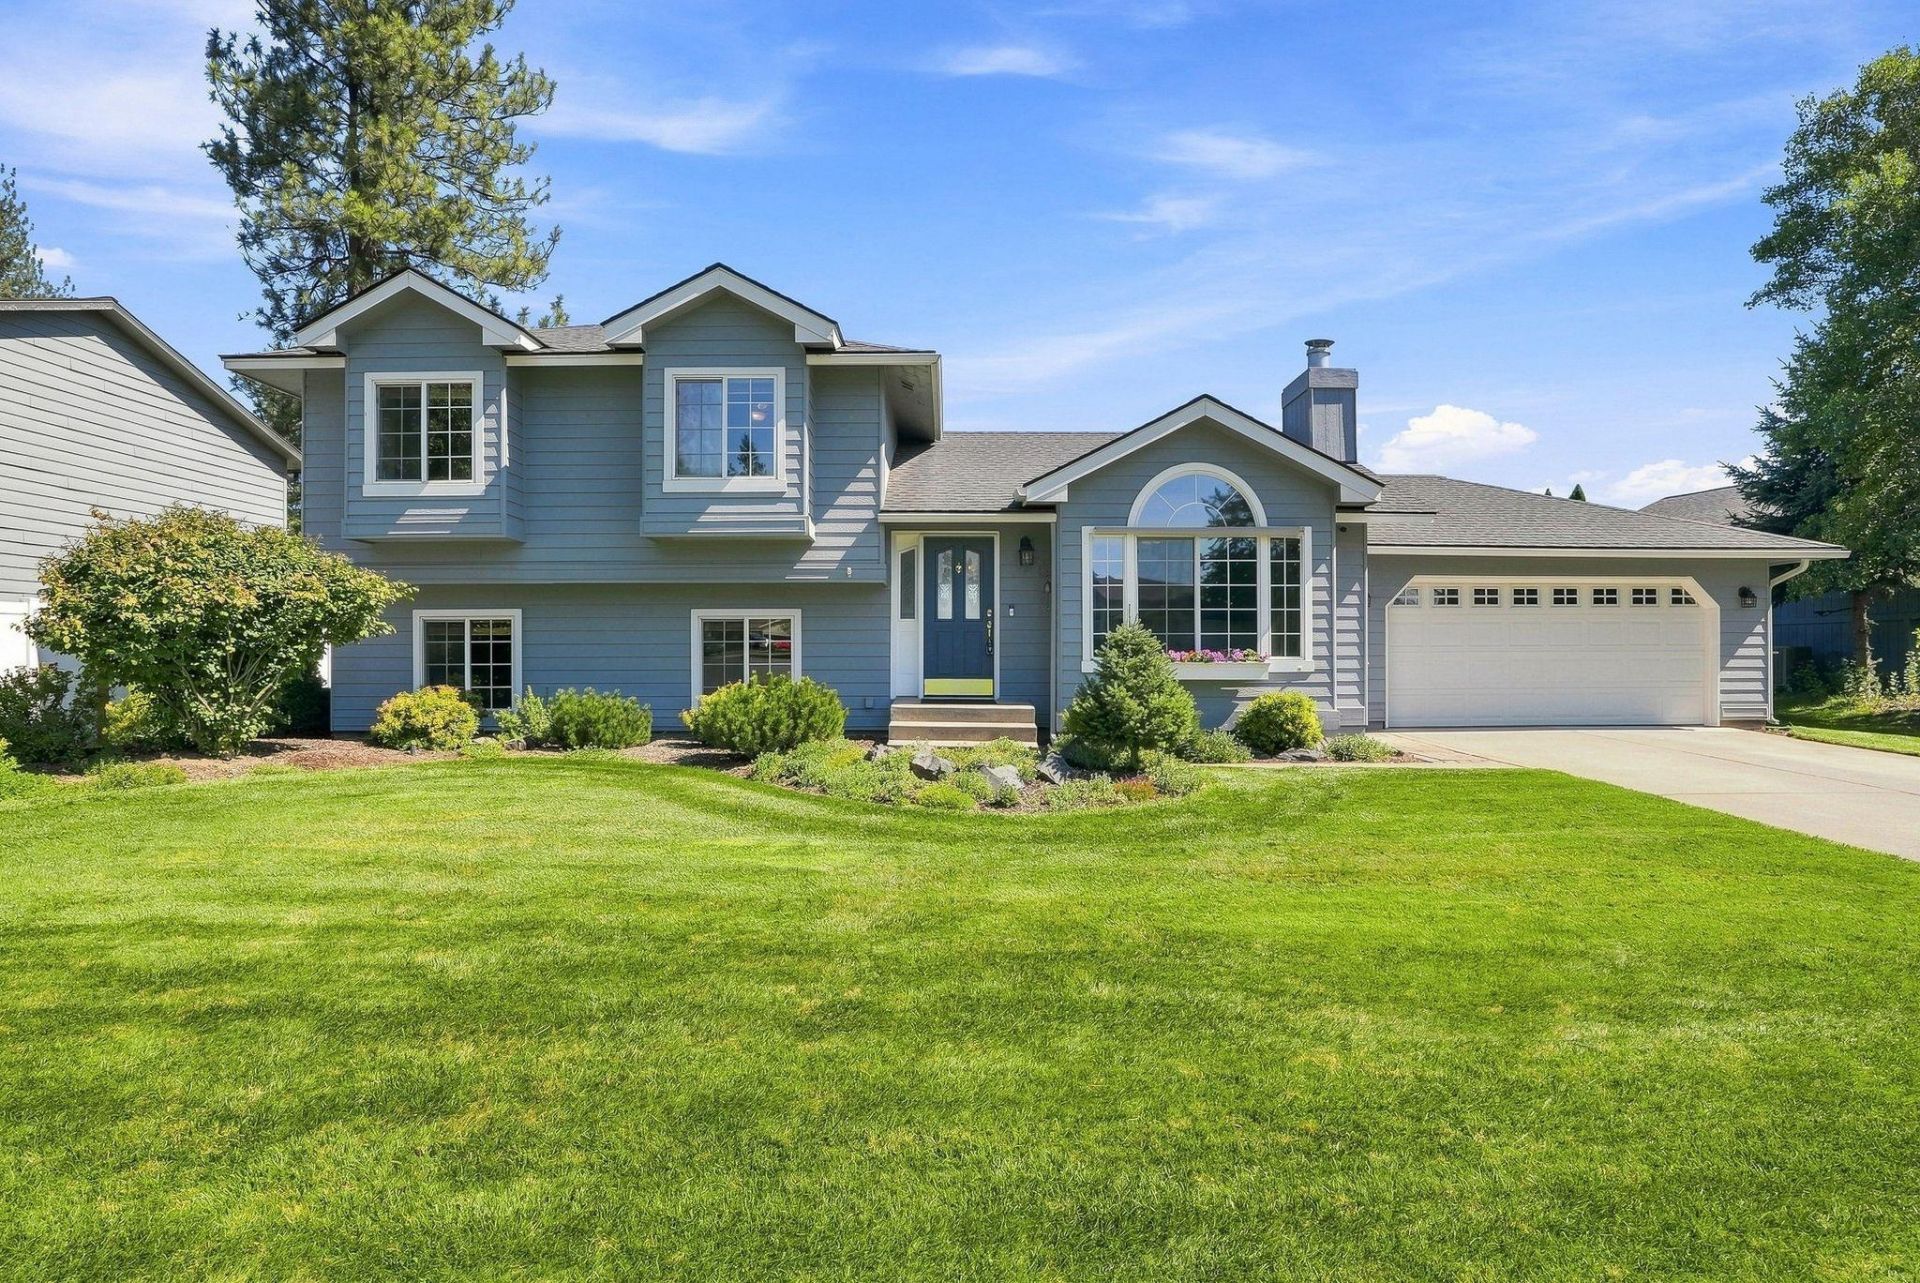
Welcome home to this spacious 4-bedroom, 2.5-bath home tucked away on a quiet cul-de-sac in the desirable Mead School District! Offering multiple levels of comfortable living, this home features three family/living areas, a den, new carpet, and a large basement with two additional rooms and ample storage. Enjoy forced-air heat and central A/C, plus a private primary suite featuring its own deck, 3/4 bath, and double closets. The large fenced backyard is perfect for entertaining with an expansive deck, patio, storage shed, sprinkler system, and beautiful sunrise and sunset views. All appliances stay! Additional highlights include an attached finished garage with an insulated garage door and opener. Plenty of space to spread out, entertain, work from home, and enjoy both indoor and outdoor living!
Property Features
Property Type: Residential - Single Family
Basement: Yes
Basement: Finished, Rec/Family Area
Fenced: Yes
Garage: 2 car attached
Lot Size: 165 X 85
Roof Type: Composition
Taxes: $4,114
Year Built: 1989
Feature Descriptions
Additional Structures: Stge Shd
Dining: Informal, Kit Eat Sp
Exterior: See Remarks
Family/Recroom: 1st Flr, Bsmt, Den or Office, Formal LR, Off Kit, Outside Ent
Heating/Cooling: Natural Gas, Forced Air
Interior: Smart Thermostat, LVP/LVT Flr
Lot: Fenced Yard, Sprinkler - Automatic, Level, Cul-De-Sac, Garden
Lot Dimensions: 165 X 85
Parcel#: 37353.0913
Parking: Attached, Garage Door Opener
Primary Bedroom: Dbl Clst,3/4 Bath,2nd Flr
Special View Info: Mountain(s)
SQ. FT. Total: 2436
Local Schools
High School: Mt Spokane
Middle School: Mountainside
Elementary School: Meadow Ridge
School District: Mead
Listed By / Shown By
Listed By
Agency Name: Amplify Real Estate Services
Shown By
Agency Title: Coldwell Banker Tomlinson
Agency Phone: (509) 467-7400

Estimate Your Payment
Estimated Payment
$ 1,815.29 per month $1,301.85 Principal & Interest $342.83 Property Tax $170.61 Homeowner's Insurance
14418 N Chronicle St | MLS# 202623653
This single family home located at 14418 N Chronicle St, Mead, WA 99021 is currently listed for sale with an asking price of $584,950. This property was built in 1989 and has 4 bedrooms with 2436 sq. ft. N Chronicle St is located in the Eaglewood subdivision within the Mead school district. Search Eaglewood real estate on www.cbspokane.com today.