
BEDS4
BATHS2
SQUARE FEET2,348
MLS#202625865
STATUSActive
PROPERTY TYPEResidential - Single Family
SCHOOLCentral Valley
Property Description
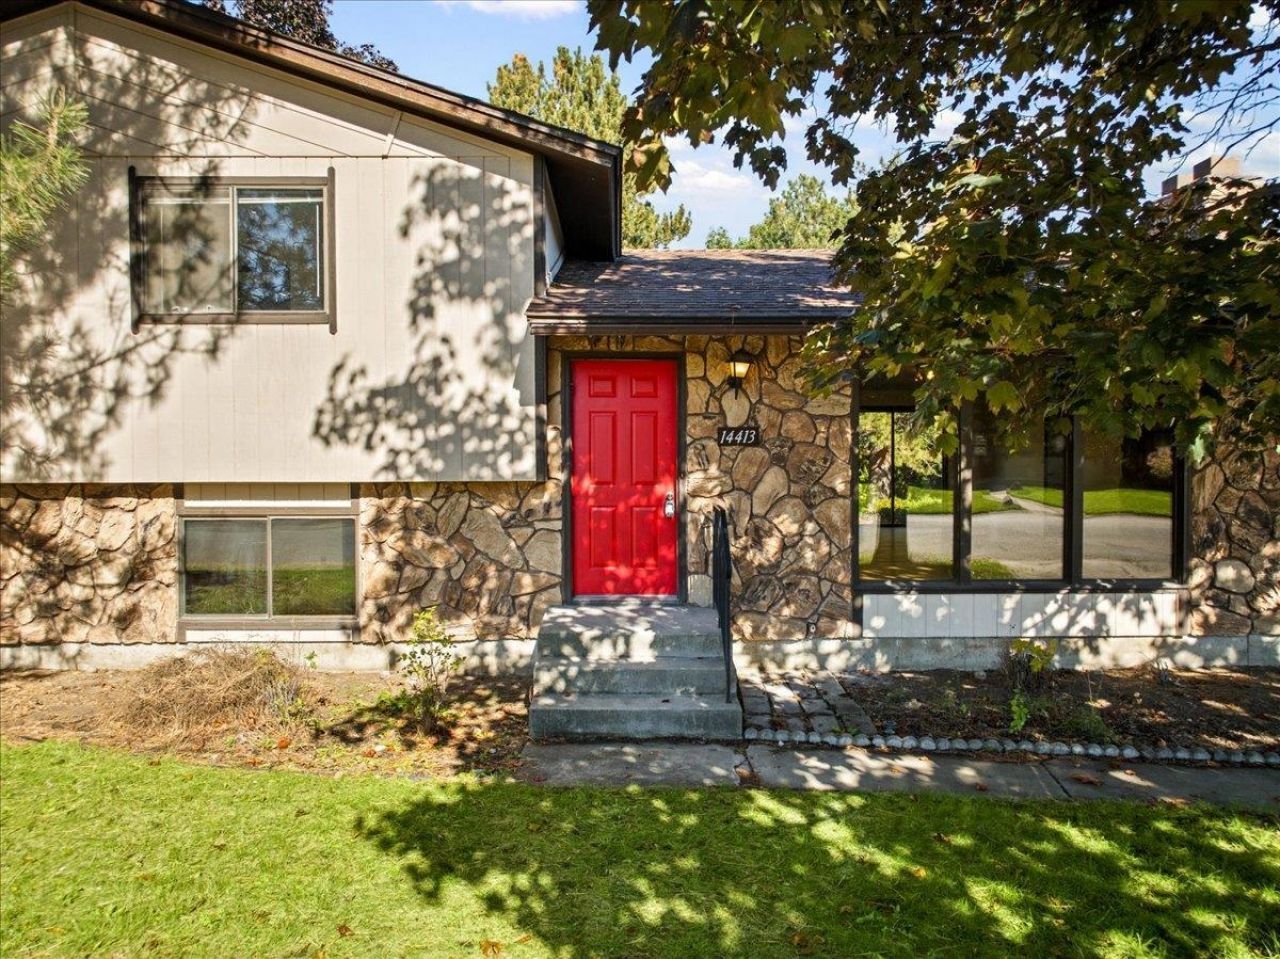
Welcome to this beautifully refreshed four-level home in an established Spokane Valley neighborhood! Recently remodeled and never occupied since the updates, this home combines fresh finishes with timeless character and plenty of room to spread out. Step inside to a spacious, light-filled living room featuring a stunning floor-to-ceiling stone fireplace, updated flooring, recessed lighting, and oversized windows. The adjoining kitchen offers abundant cabinetry, a convenient breakfast peninsula, and all-new stainless steel appliances that stay! Sliding glass doors provide easy access to the backyard. Upstairs are three bedrooms and two bathrooms, including the primary suite. The lower level features a second family room, additional bedroom, and laundry area, while the finished basement offers even more flexible living space with another fireplace. Outside, enjoy a .26-acre lot with mature shade trees, underground sprinklers, and an attached two-car garage. Schedule your showing today!
Property Features
Property Type: Residential - Single Family
Basement: Yes
Basement: Full, Finished, Daylight, Rec/Family Area, Laundry
Fenced: Yes
Garage: 2 car attached
Roof Type: Composition
Year Built: 1978
Feature Descriptions
Dining: Kit Eat Sp
Exterior: Brick, Siding
Family/Recroom: Bsmt
Fireplace: Masonry, Woodburning Fireplce
Heating/Cooling: Electric, Forced Air
Lot: Fenced Yard, Sprinkler - Automatic, Treed, Level
Parcel#: 45232.1007
Parking: Attached, Garage Door Opener
Primary Bedroom: Dbl Clst, Full Bath,3rd Flr
Special View Info: Territorial
SQ. FT. Total: 2348
Local Schools
School District: Central Valley
Listed By / Shown By
Listed By
Agency Name: Extant Realty
Shown By
Agency Title: Coldwell Banker Tomlinson
Agency Phone: (509) 467-7400

Estimate Your Payment
Estimated Payment
$ 1,182.85 per month $1,045.79 Principal & Interest $0.00 Property Tax (data not provided by mls) $137.05 Homeowner's Insurance
14413 E 7th Ave | MLS# 202625865
This single family home located at 14413 E 7th Ave, Spokane, WA 99216 is currently listed for sale with an asking price of $469,900. This property was built in 1978 and has 4 bedrooms with 2348 sq. ft. E 7th Ave is located within the Central Valley school district. Search Spokane real estate on www.cbspokane.com today.