
BEDS4
BATHS3
SQUARE FEET2,800
MLS#202622697
STATUSActive
PROPERTY TYPEResidential - Single Family
SUBDIVISIONPleasant Prairie Tr
SCHOOLEast Valley
Property Description
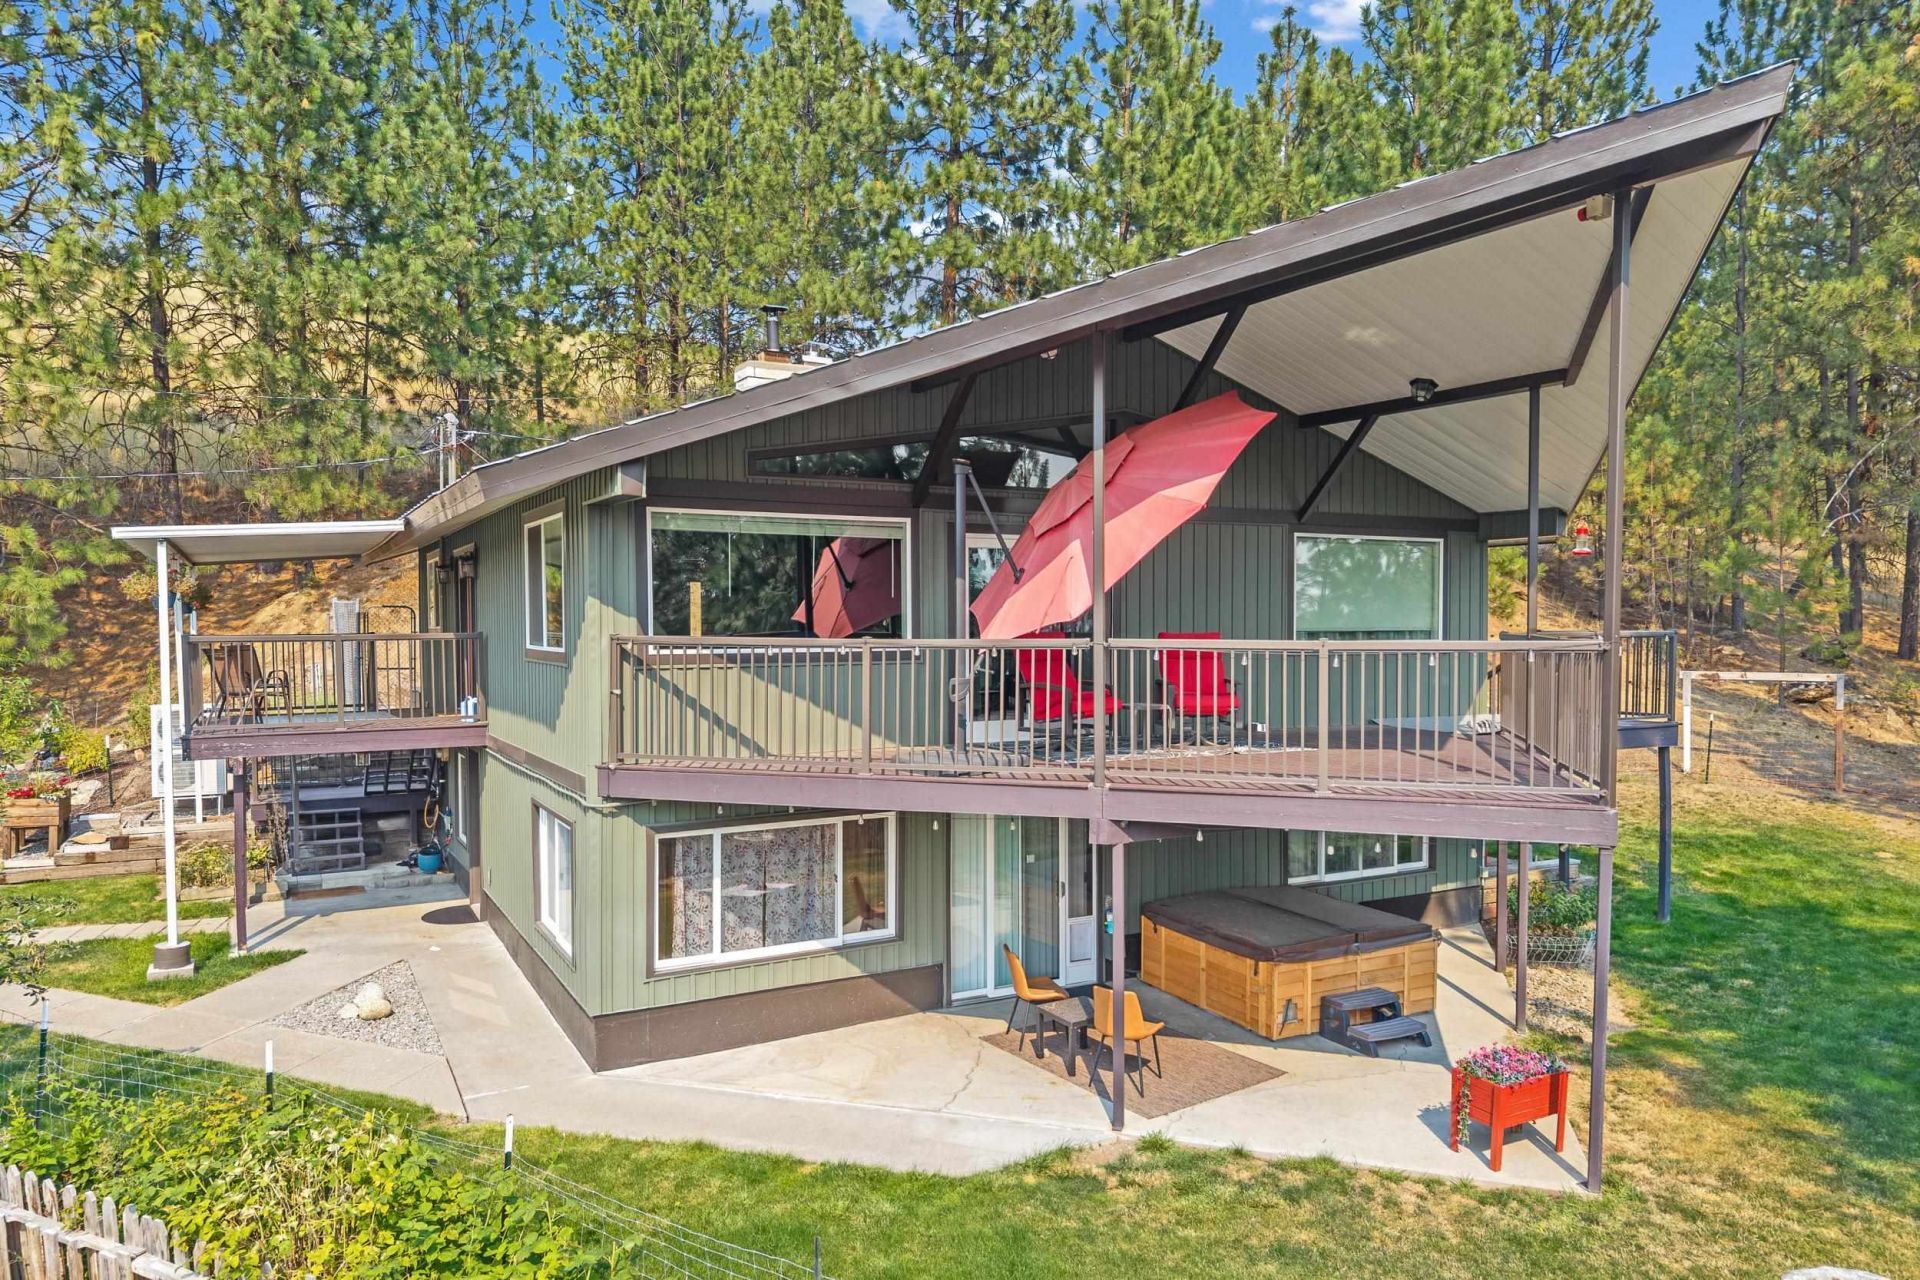
Beautifully maintained 2,800 sq ft daylight rancher situated on 5.4 acres with a private driveway and impressive 42x42 shop! This versatile home features an open-concept layout, 4 bedrooms (1 nonconforming bedroom0, 3 bathrooms, and laundry hookups on both levels. The daylight basement offers additional living space with its own kitchen and separate entrance, providing excellent flexibility for guests, extended living, home office space, or potential secondary living space or Mother-in-law unit. Recent updates include a brand-new furnace and central A/C. Enjoy 5.4 acres with plenty of room for outdoor activities, equipment, RVs and recreational toys. The oversized shop offers exceptional space for vehicles, storage, projects or hobbies. Close proximity to Spokane Valley, North Spokane, shopping, dining and recreation, with the space and privacy of acreage living.
Property Features
Property Type: Residential - Single Family
Basement: Yes
Basement: Full, Finished, Daylight, Rec/Family Area, Laundry, Walk-Out Access
Garage: 4
Roof Type: Metal
Stories: 1.0
Taxes: $5,794
Year Built: 1977
Feature Descriptions
Additional Structures: Workshop
Days on Site: 56
Dining: Formal
Electrical: 200 AMP
Exterior: Vinyl Siding
Family/Recroom: 1st Flr,2nd Flr, Outside Ent
Fireplace: Masonry, Woodburning Fireplce
Heating/Cooling: Electric, Forced Air, Heat Pump, Propane
Interior: Other, Smart Thermostat, Cathedral Ceiling(s), In-Law Floorplan
Lot: Views, Treed, Secluded, Hillside, Fencing
Parcel#: 46263.0139
Parking: Detached, Garage Door Opener, Oversized
Primary Bedroom: Dbl Clst,3/4 Bath,1st Flr
Special View Info: Territorial
SQ. FT. Total: 2800
Local Schools
High School: East Valley
Middle School: East Valley
Elementary School: Trentwood
School District: East Valley
Listed By / Shown By
Listed By
Agency Name: Keller Williams Spokane - Main
Shown By
Agency Title: Coldwell Banker Tomlinson
Agency Phone: (509) 467-7400

Estimate Your Payment
Estimated Payment
$ 2,141.69 per month $1,466.65 Principal & Interest $482.83 Property Tax $192.21 Homeowner's Insurance
14361 E Bigelow Gulch Rd | MLS# 202622697
This single family home located at 14361 E Bigelow Gulch Rd, Spokane, WA 99217 is currently listed for sale with an asking price of $659,000. This property was built in 1977 and has 4 bedrooms with 2800 sq. ft. E Bigelow Gulch Rd is located in the Pleasant Prairie Tr subdivision within the East Valley school district. Search Pleasant Prairie Tr real estate on www.cbspokane.com today.