
BEDS3
BATHS3
SQUARE FEET2,058
MLS#26-8146
STATUS
PROPERTY TYPEResidential - Single Family
SUBDIVISIONMillers Landing
SCHOOLPost Falls - 273
Property Description
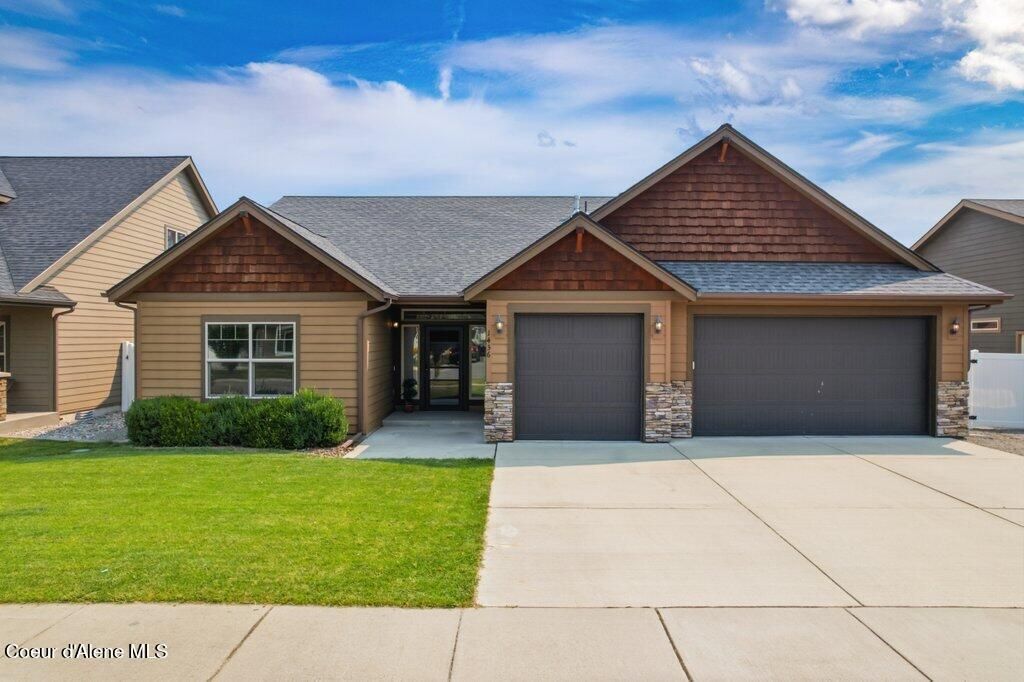
Experience the comfort & elegance of this beautifully appointed rancher, where soaring vaulted ceilings, expansive open living spaces, and thoughtfully curated finishes create a home that feels every bit as impressive as it is welcoming! At the ''Heart of this Home,'' this chef-inspired kitchen showcases Huntwood cabinetry, an oversized center island, premium S/S appliances, double wall ovens, and that magnificent WOLF N/G six-burner cooktop that will delight & impress everyday cooks & avid entertainers alike. With a spacious, well-designed floorplan, the main bedroom & bath are nicely separated from the other bed & bath areas. Outside, enjoy a fully landscaped yard, a covered patio, and the privacy of no rear neighbors while taking in our peaceful North Idaho sunrise mornings. Every detail from the Trane 95% HE/HVAC system (think ice-cold AC) to the spacious 3-car garage reflects the care & quality of this move-in-ready home with truly ''Lock & Leave'' convenience!
Property Features
Property Type: Residential - Single Family
Basement: Crawl Space
Cooling: Central Air, Wall Unit(s)
Garage: 3
Heating: Natural Gas, Fireplace(s), Forced Air, Furnace
Lot Size: 0.17 Acres
Roof Type: Composition
Taxes: $2,330
Year Built: 2018
Feature Descriptions
Appliance(S): Gas Dryer, Electric Dryer, Gas Water Heater, Washer, Wall Oven, Refrigerator, Microwave, Disposal, Dishwasher, Cooktop
Days on Site: 14
Exterior: Fiber Cement
Exterior: Rain Gutters, Lawn
Fireplace: Gas
Flooring: Laminate, Carpet, LVP
Foundation: Concrete Perimeter
Foundation: Concrete Perimeter
Interior: Cable Internet Available, Fireplace, High Speed Internet, Smart Thermostat, Washer Hookup
Lot: Sprinklers In Rear, Sprinklers In Front, Landscaped, Level
Lot Dimensions: 7200
Patio/Porch: Covered Patio
Road: Paved
Sewer: Public Sewer
Water: Public
Local Schools
School District: Post Falls - 273
Listed By / Shown By
Listed By
Agency Name: NextHome 365 Realty
Shown By
Agency Title: Coldwell Banker Tomlinson
Agency Phone: (509) 467-7400

Estimate Your Payment
Estimated Payment
$ 1,742.27 per month $1,368.72 Principal & Interest $194.17 Property Tax $179.38 Homeowner's Insurance
1436 N Brady St | MLS# 26-8146
This single family home located at 1436 N Brady St, Post Falls, ID 83854 is currently listed for sale with an asking price of $615,000. This property was built in 2018 and has 3 bedrooms with 2058 sq. ft. N Brady St is located in the Millers Landing subdivision within the Post Falls - 273 school district. Search Millers Landing real estate on www.cbspokane.com today.