
BEDS4
BATHS3
SQUARE FEET2,850
MLS#202623797
STATUSActive
PROPERTY TYPEResidential - Single Family
SCHOOLSpokane Dist 81
Property Description
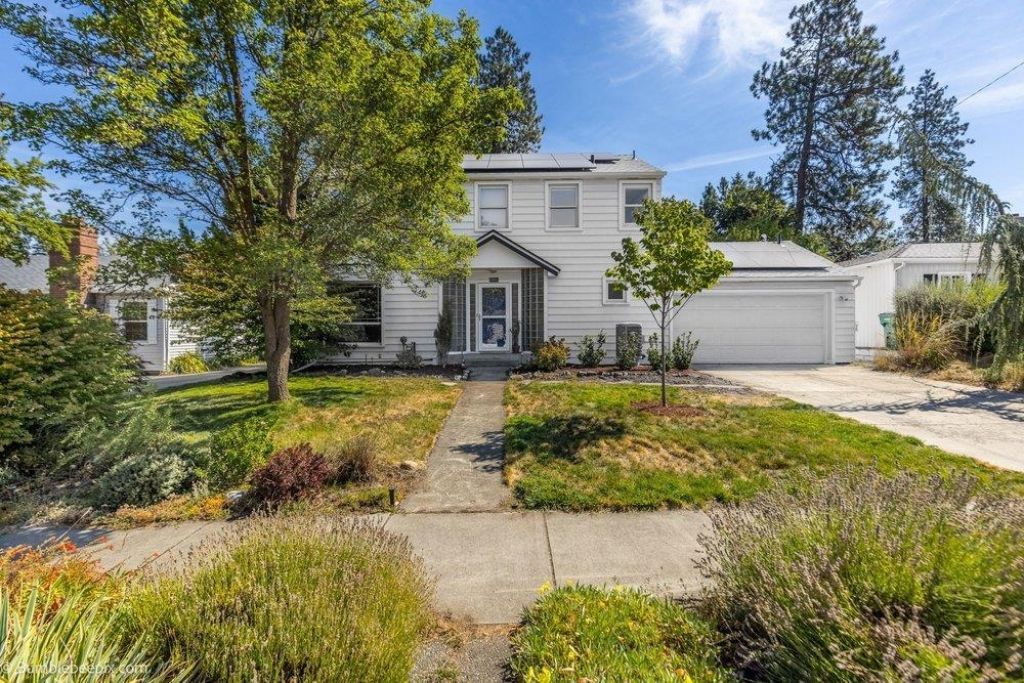
Lovely Cannon Hill home with abundant natural light, spacious living spaces, and exceptional energy efficiency! The inviting living room with gas fireplace and French doors open to a large covered patio. A modern sunny main-floor family room with garden views and vaulted ceilings provides a bright, welcoming retreat in every season. Beautiful hardwood floors throughout. The finished basement offers tall ceilings, full egress windows, pantry space, and a flexible library space perfect for a home office. Enjoy the private, fenced garden retreat. A sophisticated combination of heat-pump technology and a paid-for 7.5 kW solar panel system helps keep energy costs remarkably low. Major improvements provide additional peace of mind throughout the home. Great proximity to Polly Judd Park and the High Drive Trail System. Must see!
Property Features
Property Type: Residential - Single Family
Basement: Yes
Basement: Finished, Laundry
Fenced: Yes
Garage: 2 car attached
Lot Size: 135 X 61
Roof Type: Composition, See Remarks
Stories: 2.0
Year Built: 1945
Feature Descriptions
Dining: Informal
Electrical: 200 AMP
Exterior: Wood Siding
Family/Recroom: 1st Flr, Den or Office, Formal LR, Great room, Outside Ent
Fireplace: Gas
Heating/Cooling: Natural Gas, Heat Pump, Solar
Interior: Pantry, Cathedral Ceiling(s)
Lot: Fenced Yard, Sprinkler - Automatic
Lot Dimensions: 135 X 61
Parcel#: 25251.0122
Parking: Attached, Garage Door Opener
Primary Bedroom: 2nd Flr
Special View Info: Territorial
SQ. FT. Total: 2850
Local Schools
High School: Lewis & Clark
Middle School: Sacajawea
Elementary School: Roosevelt
School District: Spokane Dist 81
Listed By / Shown By
Listed By
Agency Name: Realty One Group Eclipse
Shown By
Agency Title: Coldwell Banker Tomlinson
Agency Phone: (509) 467-7400

Estimate Your Payment
Estimated Payment
$ 1,837.58 per month $1,624.66 Principal & Interest $0.00 Property Tax (data not provided by mls) $212.92 Homeowner's Insurance
1429 S Walnut St | MLS# 202623797
This single family home located at 1429 S Walnut St, Spokane, WA 99203 is currently listed for sale with an asking price of $730,000. This property was built in 1945 and has 4 bedrooms with 2850 sq. ft. S Walnut St is located within the Spokane Dist 81 school district. Search Spokane real estate on www.cbspokane.com today.