
BEDS4
BATHS5
SQUARE FEET3,339
MLS#202622113
STATUSPending
PROPERTY TYPEResidential - Single Family
SUBDIVISIONWANDERMERE ESTATES
SCHOOLMead
Property Description
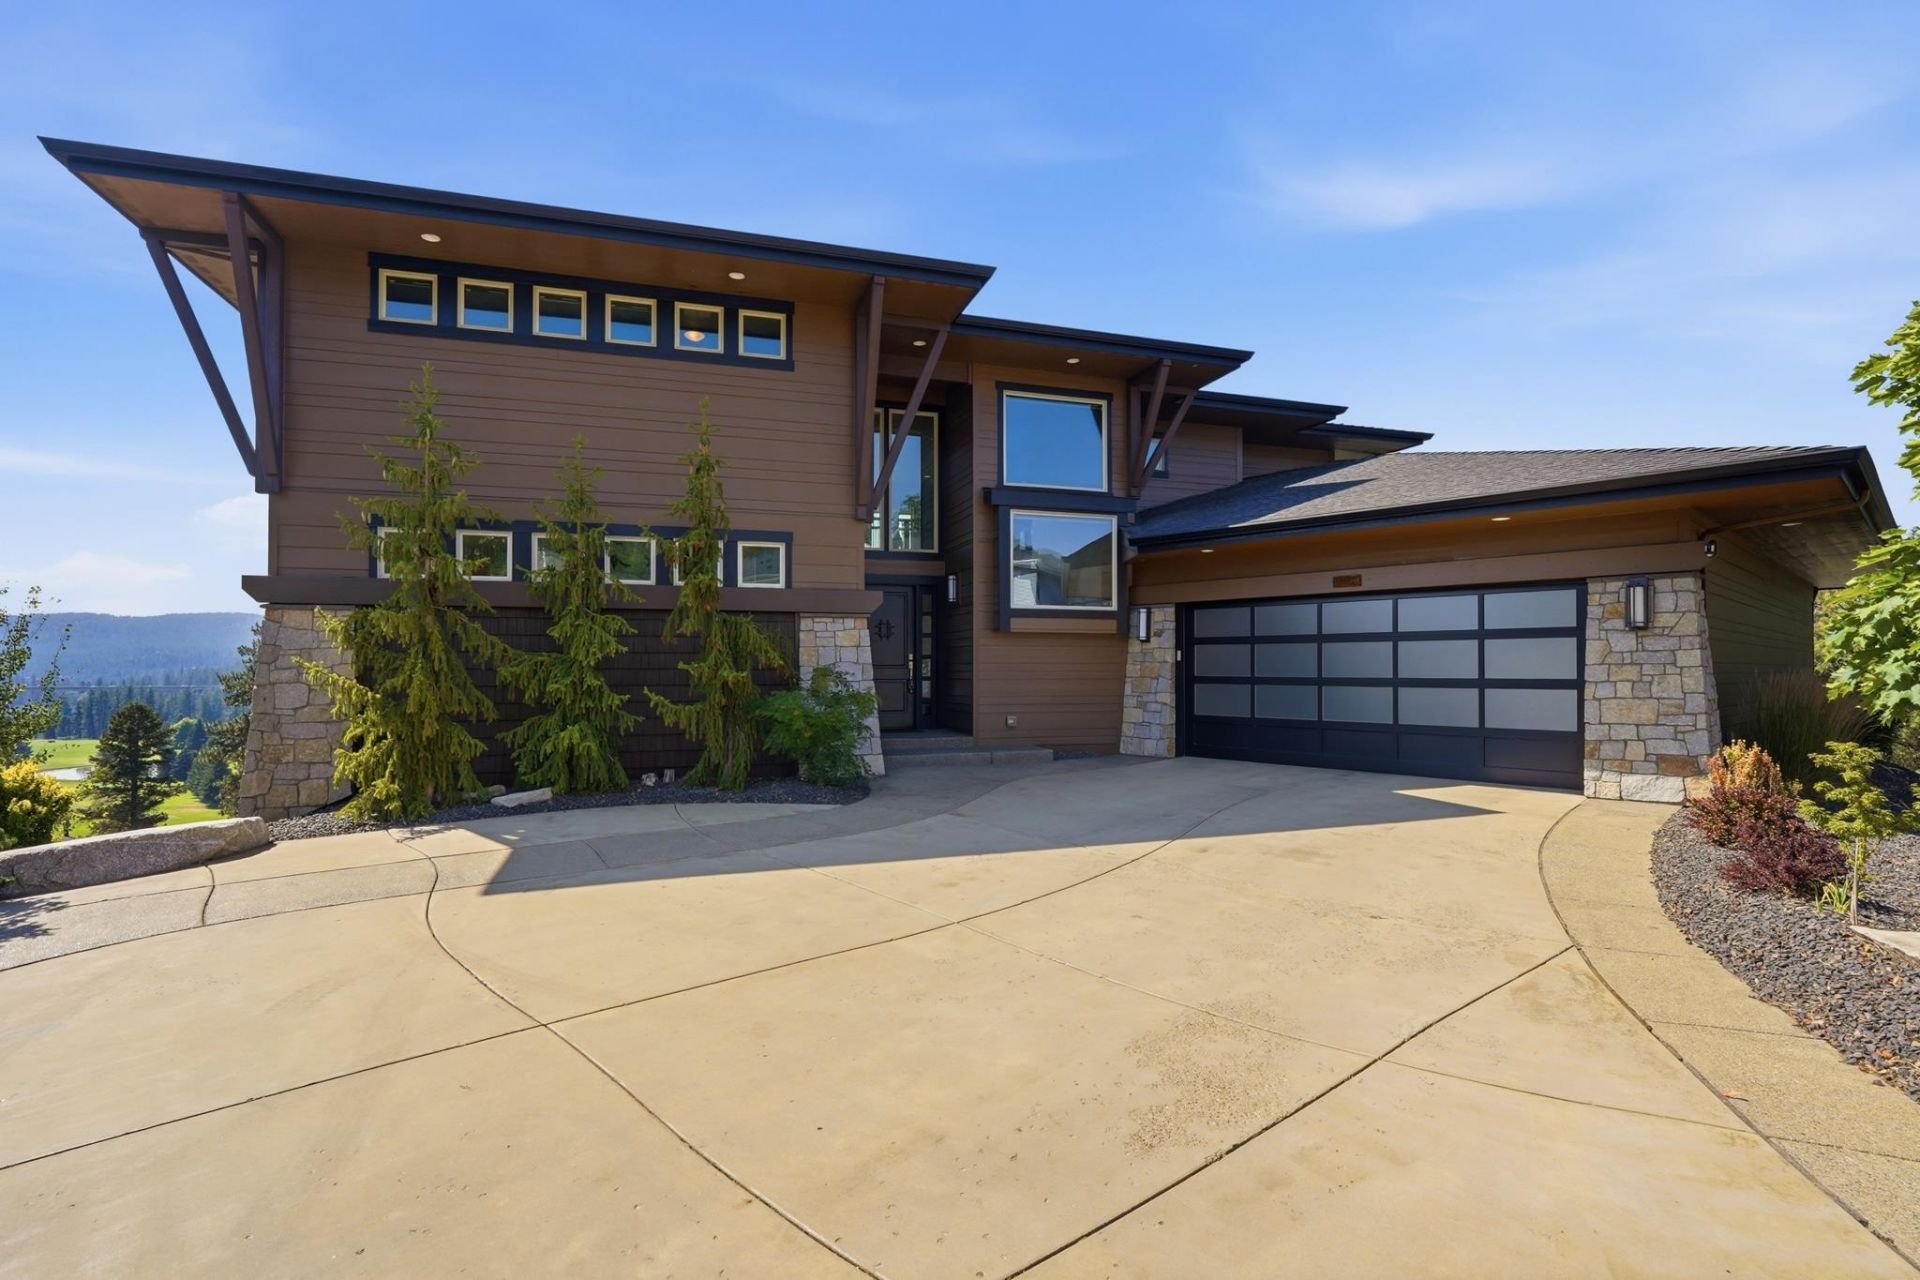
Exquisite architectural details in every aspect of this truly custom home. The great room opens up as you walk into this spectacular home with a soaring ceiling and a wall of glass that maximizes the views. Spacious kitchen with huge island and large hidden pantry. Beautiful master suites with walk-in shower and huge tub. Three additional bedrooms, two with attached ¾ bathrooms and one with ½ bath just add to the home. Garage is a customized drive-through four-car garage. One of the best golf course views in the city. Amazing deck with jaw dropping view and fireplace. This is truly a special home in every way. Wandermere Estates is a gated 55+ community.
Property Features
Property Type: Residential - Single Family
Basement: Yes
Basement: Partial, See Remarks
Garage: 4 car attached
Roof Type: Composition
Stories: 2.0
Taxes: $14,362
Year Built: 2015
Feature Descriptions
Additional Structures: See Remarks
Days on Site: 68
Dining: Informal, Kit Eat Sp, Eat Bar
Exterior: Stone Veneer, Wood Siding, Fiber Cement
Family/Recroom: 1st Flr,2nd Flr, Off Kit, Outside Ent, Wet Bar, Great room
Fireplace: Zero Clearance, Gas
Heating/Cooling: Natural Gas, Forced Air, See Remarks
HOA Y/N: 1
Interior: Hot Water, High Speed Internet, Pantry, Kitchen Island, Cathedral Ceiling(s), Natural Woodwork, Central Vacuum
Lot: Views, Sprinkler - Automatic, Level, Rolling Slope, Oversized Lot, Irregular Lot, Plan Unit Dev
Parcel#: 36051.2107
Parking: Attached, Garage Door Opener, Oversized
Primary Bedroom: Wlkin Clst, Full Bath, Dbl Sinks,1st Flr, Garden Tub
Special View Info: Golf Course, Mountain(s), Territorial, Water
SQ. FT. Total: 3339
Utilities: Cable Available
Water Features: See Remarks
Local Schools
High School: Mead
Middle School: NORTHWOOD
Elementary School: FARWELL
School District: Mead
Listed By / Shown By
Listed By
Agency Name: Windermere North
Shown By
Agency Title: Coldwell Banker Tomlinson
Agency Phone: (509) 467-7400

Estimate Your Payment
Estimated Payment
$ 4,592.58 per month $3,002.29 Principal & Interest $1,196.83 Property Tax $393.46 Homeowner's Insurance
14210 N Wandermere Estates Ln | MLS# 202622113
This single family home located at 14210 N Wandermere Estates Ln, Spokane, WA 99208 is currently listed for sale with an asking price of $1,349,000. This property was built in 2015 and has 4 bedrooms with 3339 sq. ft. N Wandermere Estates Ln is located in the WANDERMERE ESTATES subdivision within the Mead school district. Search WANDERMERE ESTATES real estate on www.cbspokane.com today.