
BEDS4
BATHS4
SQUARE FEET3,120
MLS#202627091
STATUSActive
PROPERTY TYPEMulti Unit - Multiple
SCHOOLSpokane Dist 81
Property Description
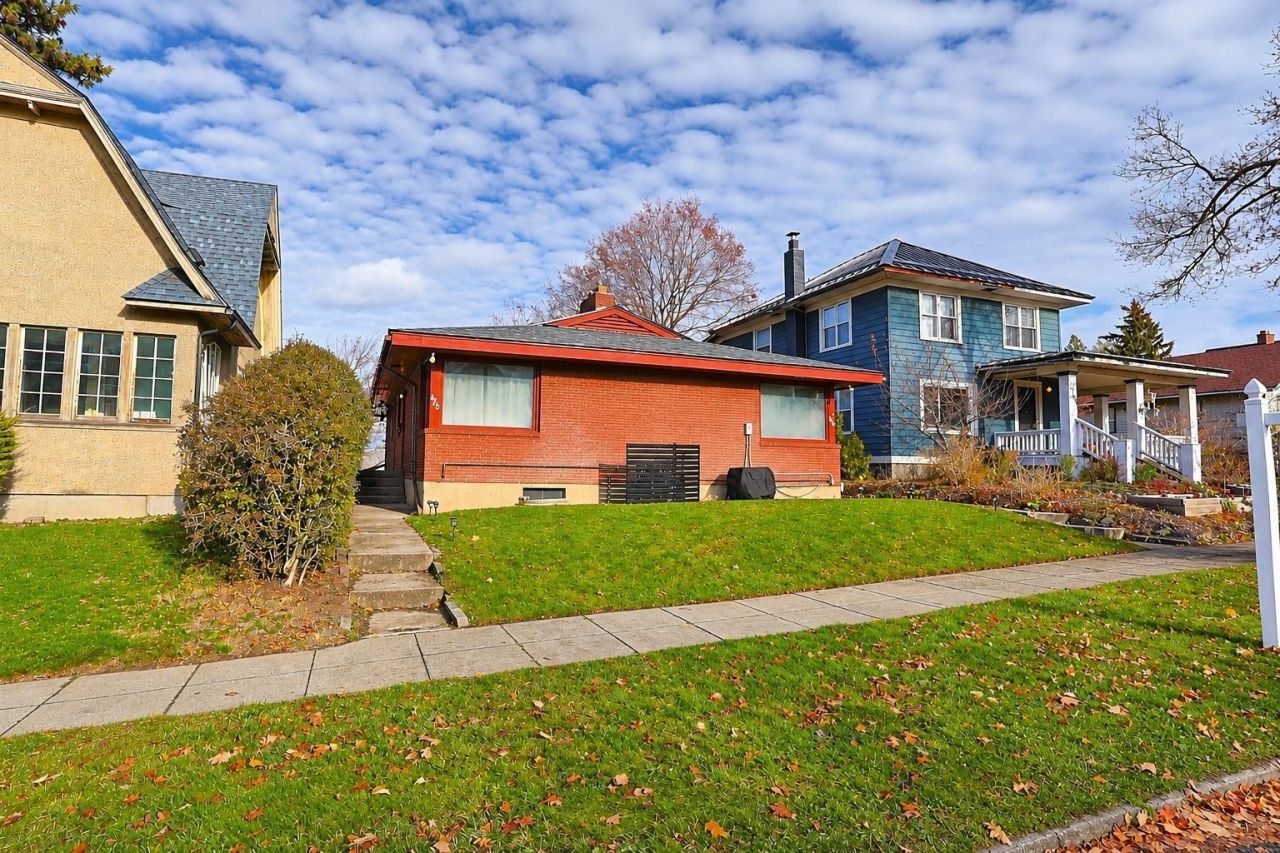
BRICK Duplex - Brand New Roof! Extra Large Units in this beautiful updated duplex with gleaming hardwood floors, new ovens, new cooktop, solid surface counters in one unit, newer carpet in both units, each side has approximately 1560 square feet and includes a huge family room downstairs plus a full laundry room/storage area. This building is turn key and ready for you to add it to your cash-flowing portfolio. Large Covered Parking in back, covered patio, new French doors leading from patio to family room. One unit has Gas Heat and Central A/C - perfect for an owner occupied unit! Have your tenant help pay the mortgage! Blocks away from Polly Judd Park and Playground, Hiking Trails and more! One block away from the Rocket Bakery - enjoy your morning cup o joe with a pastry! Great Floorplan allows for roommates to each have a floor per side - or it is perfect for someone who wants a formal living area upstairs and family room fun downstairs! Large Units promote long term stable tenants.
Property Features
Property Type: Multi Unit - Multiple
Basement: Yes
Basement: Full, Finished, Daylight, Rec/Family Area, Laundry, Walk-Out Access, See Remarks
Lot Size: 0.11 Acres
Roof Type: Composition
Stories: 1.0
Taxes: $4,385
Year Built: 1959
Feature Descriptions
Additional Structures: Stge Shd
Association Amenities: See Remarks
Days on Site: 3
Exterior: Brick
Fireplace: Woodburning Fireplce
Heating/Cooling: Gas, Electric, Forced Air, Baseboard
Interior: High Speed Internet, Pantry, Natural Woodwork
Lot: Sprinkler - Automatic, Level, Open Lot, City Bus (w/in 6 blks)
Lot Dimensions: 125 X 40
Parcel#: 25244.1209
Parking: Detached, Carport, Slab, Off Site, Alley Access, Oversized
Parking Space(s): 2
Special View Info: City
SQ. FT. Total: 3120
Utilities: Cable Available
Local Schools
High School: Lewis & Clark
Middle School: Sacajawea
Elementary School: Roosevelt
School District: Spokane Dist 81
Listed By / Shown By
Listed By
Agency Name: Kelly Right Real Estate of Spokane
Shown By
Agency Title: Coldwell Banker Tomlinson
Agency Phone: (509) 467-7400

Estimate Your Payment
Estimated Payment
$ 1,561.10 per month $1,057.14 Principal & Interest $365.42 Property Tax $138.54 Homeowner's Insurance
1420 W 14th Ave | MLS# 202627091
This multi-family property located at 1420 W 14th Ave, Spokane, WA 99204 is currently listed for sale with an asking price of $475,000. W 14th Ave is located within the Spokane Dist 81 school district. Search Spokane real estate on www.cbspokane.com today.