
BEDS3
BATHS1
SQUARE FEET1,592
MLS#202622129
STATUSActive
PROPERTY TYPEResidential - Single Family
SUBDIVISIONQueen Anne Sub
SCHOOLSpokane Dist 81
Property Description
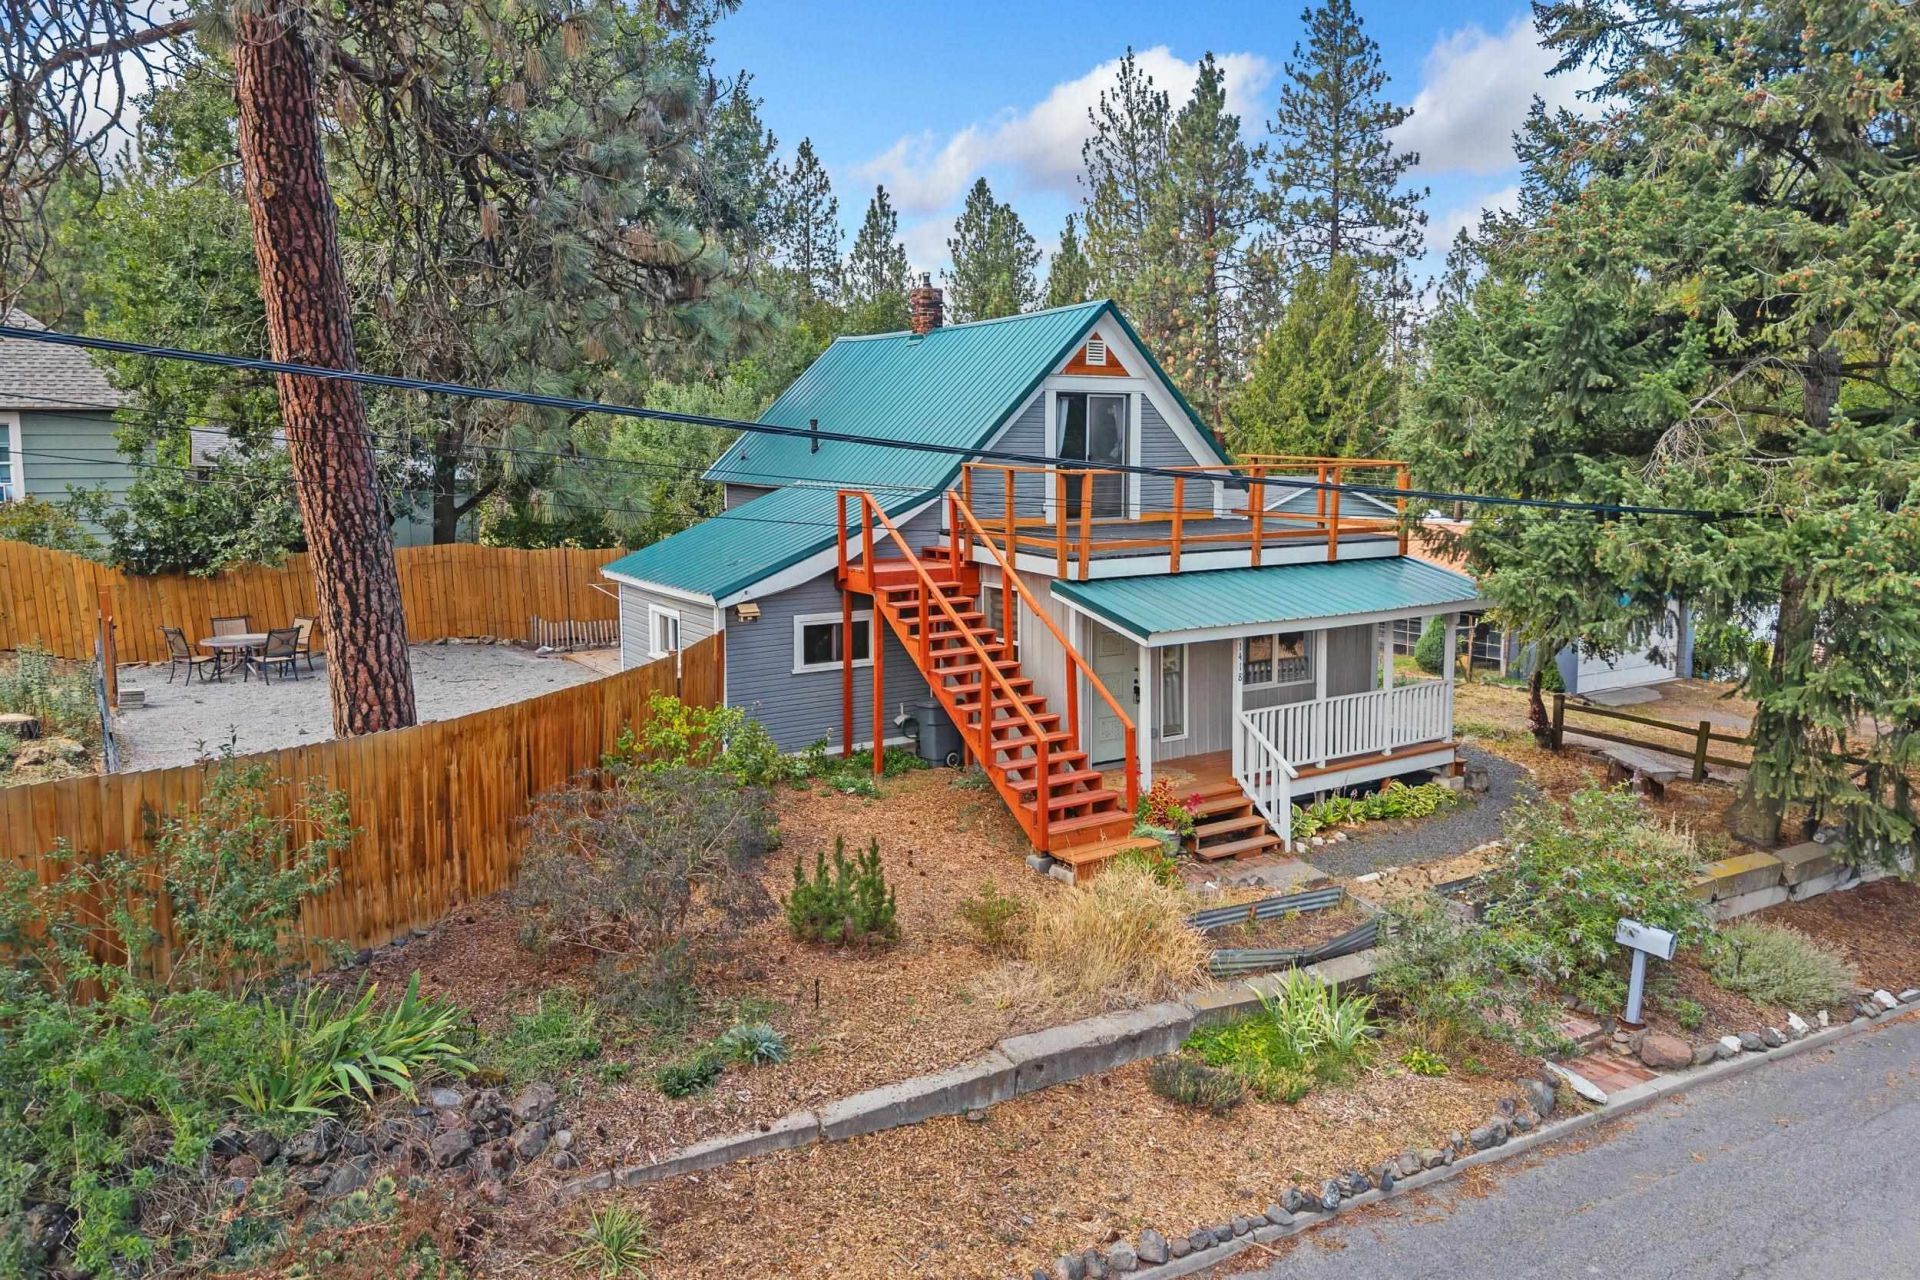
This tastefully renovated 3-bedroom home is situated on an oversized lot in a cute pocket neighborhood just west of Spokane. Updated throughout with exposed wood beams, new bathroom, flooring and light fixtures throughout. Spacious main floor laundry room with sink. Classic farmhouse style kitchen with modern updates and rustic charm, plenty of counter space, floating shelving, and stainless-steel appliances. The private fenced backyard has a cozy patio and storage shed. Fenced garden area with drip system, Xeriscaping in the front yard, roof top deck. Oversized 2-car garage with shop area. Conveniently located minutes from Downtown Spokane, Spokane Airport, shopping, and Fish Lake Trail. Dont miss this wonderful opportunity to own this charming, move in ready home!
Property Features
Property Type: Residential - Single Family
Basement: Yes
Basement: Partial, Unfinished
Fenced: Yes
Garage: 2
Roof Type: Metal
Stories: 2.0
Taxes: $2,830
Year Built: 1912
Feature Descriptions
Additional Structures: Workshop, Stge Shd
Days on Site: 66
Dining: Formal, Kit Eat Sp, Eat Bar
Electrical: Breakers
Exterior: Steel Frame, Vinyl Siding, Wood Siding
Family/Recroom: 1st Flr, Off Kit, Great room
Heating/Cooling: Natural Gas, Forced Air
Interior: Hot Water, Smart Thermostat
Lot: Fenced Yard, Sprinkler - Partial, Level, Secluded, Corner Lot, City Bus (w/in 6 blks), Oversized Lot, Garden
Parcel#: 25252.1904
Parking: Detached, RV Access/Parking, Workshop in Garage, Oversized
Primary Bedroom: 1st Flr,2nd Flr
SQ. FT. Total: 1592
Utilities: Cable Available
Local Schools
High School: Lewis & Clark
Middle School: Peperzak
Elementary School: Hutton
School District: Spokane Dist 81
Listed By / Shown By
Listed By
Agency Name: CENTURY 21 Waterfront
Shown By
Agency Title: Coldwell Banker Tomlinson
Agency Phone: (509) 467-7400

Estimate Your Payment
Estimated Payment
$ 1,129.45 per month $790.08 Principal & Interest $235.83 Property Tax $103.54 Homeowner's Insurance
1418 S Milton St | MLS# 202622129
This single family home located at 1418 S Milton St, Spokane, WA 99224 is currently listed for sale with an asking price of $355,000. This property was built in 1912 and has 3 bedrooms with 1592 sq. ft. S Milton St is located in the Queen Anne Sub subdivision within the Spokane Dist 81 school district. Search Queen Anne Sub real estate on www.cbspokane.com today.