
BEDS5
BATHS4
SQUARE FEET5,013
MLS#202627287
STATUSActive
PROPERTY TYPEResidential - Single Family
SUBDIVISIONThe Highlands
SCHOOLMead
Property Description
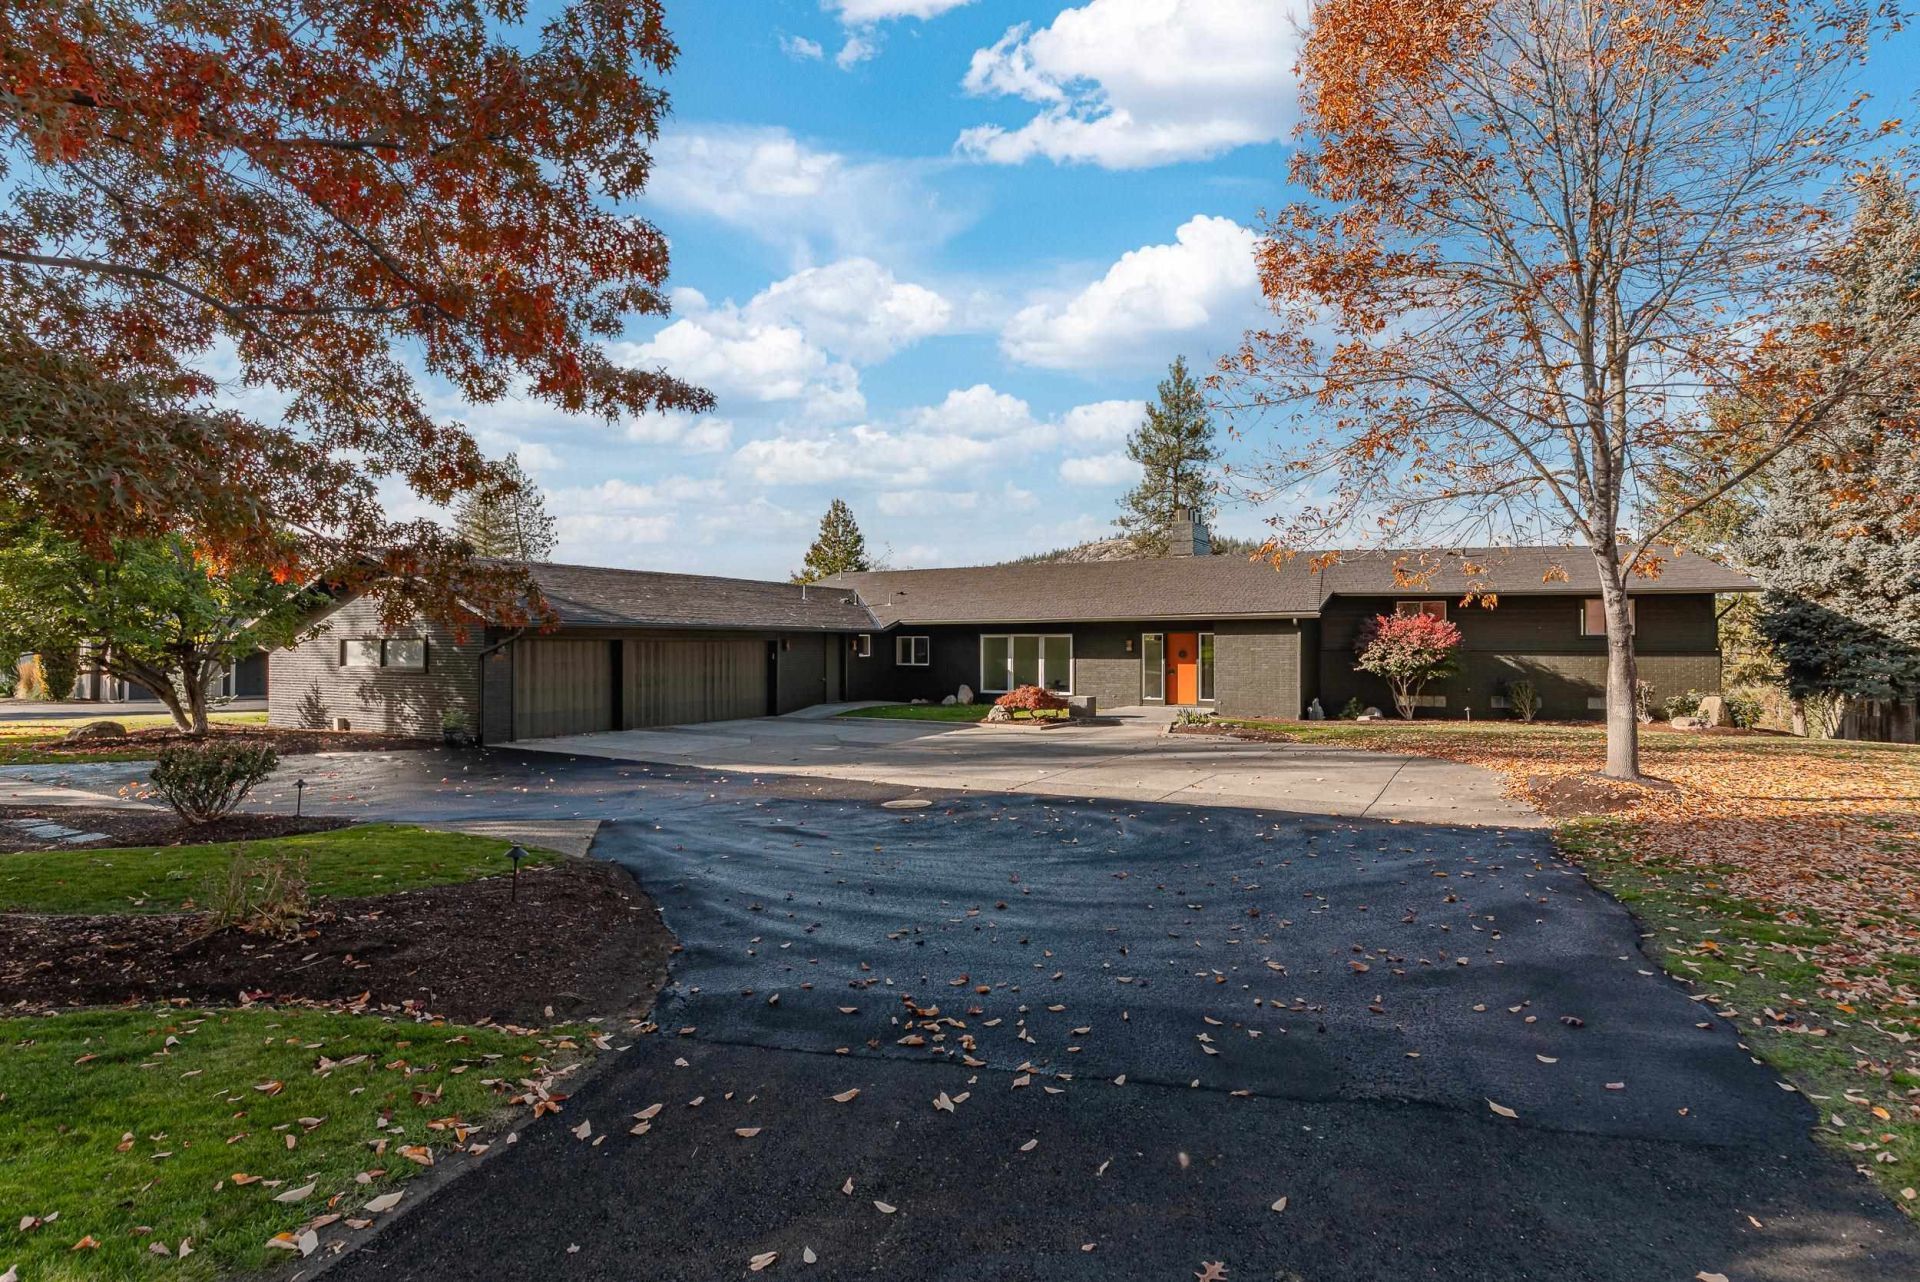
Set on a private 0.74-acre landscaped lot above Kalispel Golf Course, this iconic 1956 mid-century modern spans 5,013 sq ft with sweeping fairway, forest, and hillside views from nearly every room. Curated by Designology, a sunlit gallery hall and designer lighting open to a living room anchored by a floor-to-ceiling brick hearth and treetop bay window. Warm cherry cabinetry and granite frame a kitchen with a gas cooktop, pro hood, wall ovens, wine bar, and a new butlers pantry built for effortless hosting. The primary wing is a quiet sanctuary with its own fireside lounge, walk-in, and two double closets, joined by four additional bedrooms, four full baths, and a finished lower level ideal for guests or a private study. Outside, manicured grounds surround an expansive and lower-level gas firepit. Tucked on a private north Spokane cul-de-sac, this extensively updated estate offers uncommon scale, privacy, and poise.
Property Features
Property Type: Residential - Single Family
Basement: Yes
Basement: Full, Finished, Rec/Family Area, Walk-Out Access
Garage: 3 car attached
Roof Type: Composition
Stories: 2.0
Taxes: $7,508
Year Built: 1956
Feature Descriptions
Dining: Eat Bar, Formal, Informal, Kit Eat Sp
Electrical: 200 AMP, Sec Lights
Exterior: Brick Veneer, Fiber Cement
Family/Recroom: 1st Flr,2nd Flr, Bsmt, Den or Office, Formal LR, Great room, Off Kit, Outside Ent, Wet Bar
Fireplace: Gas
Heating/Cooling: Gas, Forced Air
HOA Y/N: 1
Interior: Pantry, Natural Woodwork
Lot: Views, Sprinkler - Automatic, Open Lot, Cul-De-Sac, Adjacent to Golf Course
Parcel#: 26121.0108
Parking: Attached, Garage Door Opener
Primary Bedroom: Dbl Clst, Wlkin Clst, Frplc, Full Bath,3rd Flr
Special View Info: Golf Course, Mountain(s), Territorial
SQ. FT. Total: 5013
Local Schools
High School: Mead
Middle School: Northwood
Elementary School: Brentwood
School District: Mead
Listed By / Shown By
Listed By
Agency Name: REAL Broker LLC
Shown By
Agency Title: Coldwell Banker Tomlinson
Agency Phone: (509) 467-7400

Estimate Your Payment
Estimated Payment
$ 3,646.35 per month $2,670.68 Principal & Interest $625.67 Property Tax $350.00 Homeowner's Insurance
1412 W Country Club Ct | MLS# 202627287
This single family home located at 1412 W Country Club Ct, Spokane, WA 99218 is currently listed for sale with an asking price of $1,200,000. This property was built in 1956 and has 5 bedrooms with 5013 sq. ft. W Country Club Ct is located in the The Highlands subdivision within the Mead school district. Search The Highlands real estate on www.cbspokane.com today.