
BEDS4
BATHS3
SQUARE FEET3,586
MLS#202621257
STATUSActive
PROPERTY TYPEResidential - Single Family
SUBDIVISIONRockwood Place
SCHOOLSpokane Dist 81
Property Description
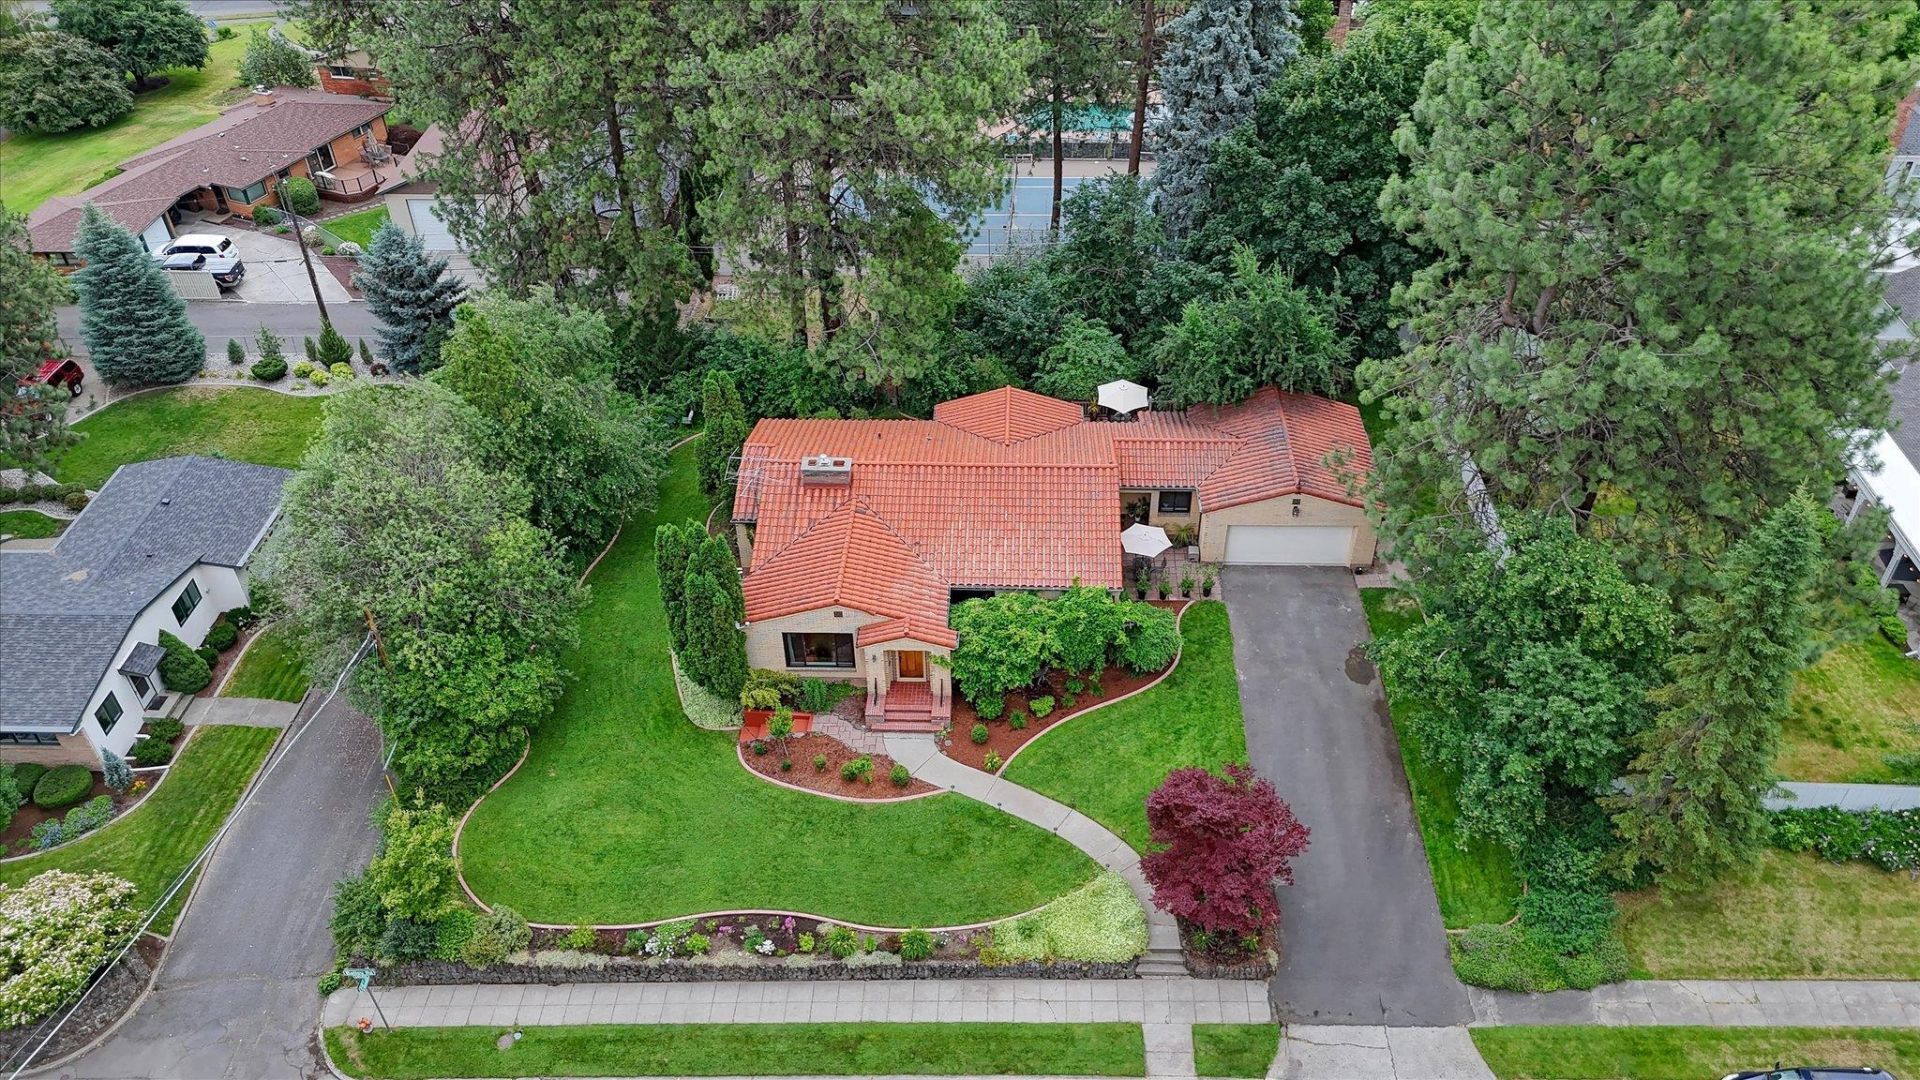
PRIME ROCKWOOD NEIGHBORHOOD. BEAUTIFUL REMODEL. OVERSIZED PRIVATE CORNER LOT. Surrounded by historic mansions, and just blocks to downtown, hospitals, parks, and the Perry District, where you can enjoy coffee shops, restaurants, and shopping! This beautiful brick rancher offers a formal living room with Merbau wood floors, a gas-plumbed fireplace, and large windows overlooking the amazing gardens. Primary bedroom suite, with double closets, and a beautiful, spa-inspired bathroom, with walk-in shower and soaking tub. Large main floor laundry room, with cabinetry. Spacious kitchen, with new appliances, beautiful African Mahogony cabinetry, a large pantry, & eat-in dining space. Updates include: Renewal By Anderson windows, Quartz countertops & new tile in the kitchen and all baths. A remodeled basement offers a new family room, all new carpet, remodeled bathroom, large bedroom-with fireplace and walk-in closet, and lots of great storage space! They dont build houses like this anymore! THIS HOME IS A MUST SEE!!
Property Features
Property Type: Residential - Single Family
Basement: Yes
Basement: Partial, Finished, Daylight, Rec/Family Area
Garage: 2 car attached
Roof Type: Tile
Stories: 1.0
Taxes: $7,491
Year Built: 1950
Feature Descriptions
Dining: Formal, Informal, Kit Eat Sp
Electrical: 200 AMP
Exterior: Brick
Family/Recroom: 1st Flr, Bsmt, Formal LR
Fireplace: Gas
Heating/Cooling: Natural Gas, Hot Water
Interior: Smart Thermostat, Pantry
Lot: Sprinkler - Automatic, Treed, Level, Corner Lot, Oversized Lot
Parcel#: 35291.2006
Parking: Attached, Slab, Garage Door Opener, Off Site
Primary Bedroom: Dbl Clst, Wlkin Clst, Full Bath,1st Flr, Garden Tub
SQ. FT. Total: 3586
Local Schools
High School: Lewis & Clark
Middle School: SAC
Elementary School: Grant
School District: Spokane Dist 81
Listed By / Shown By
Listed By
Agency Name: Keller Williams Spokane - Main
Shown By
Agency Title: Coldwell Banker Tomlinson
Agency Phone: (509) 467-7400

Estimate Your Payment
Estimated Payment
$ 3,330.28 per month $2,392.48 Principal & Interest $624.25 Property Tax $313.54 Homeowner's Insurance
1407 S Ballou Rd | MLS# 202621257
This single family home located at 1407 S Ballou Rd, Spokane, WA 99203 is currently listed for sale with an asking price of $1,075,000. This property was built in 1950 and has 4 bedrooms with 3586 sq. ft. S Ballou Rd is located in the Rockwood Place subdivision within the Spokane Dist 81 school district. Search Rockwood Place real estate on www.cbspokane.com today.