
BEDS3
BATHS3
SQUARE FEET2,382
MLS#202627128
STATUSActive
PROPERTY TYPEResidential - Condominium
SCHOOLSpokane Dist 81
Property Description
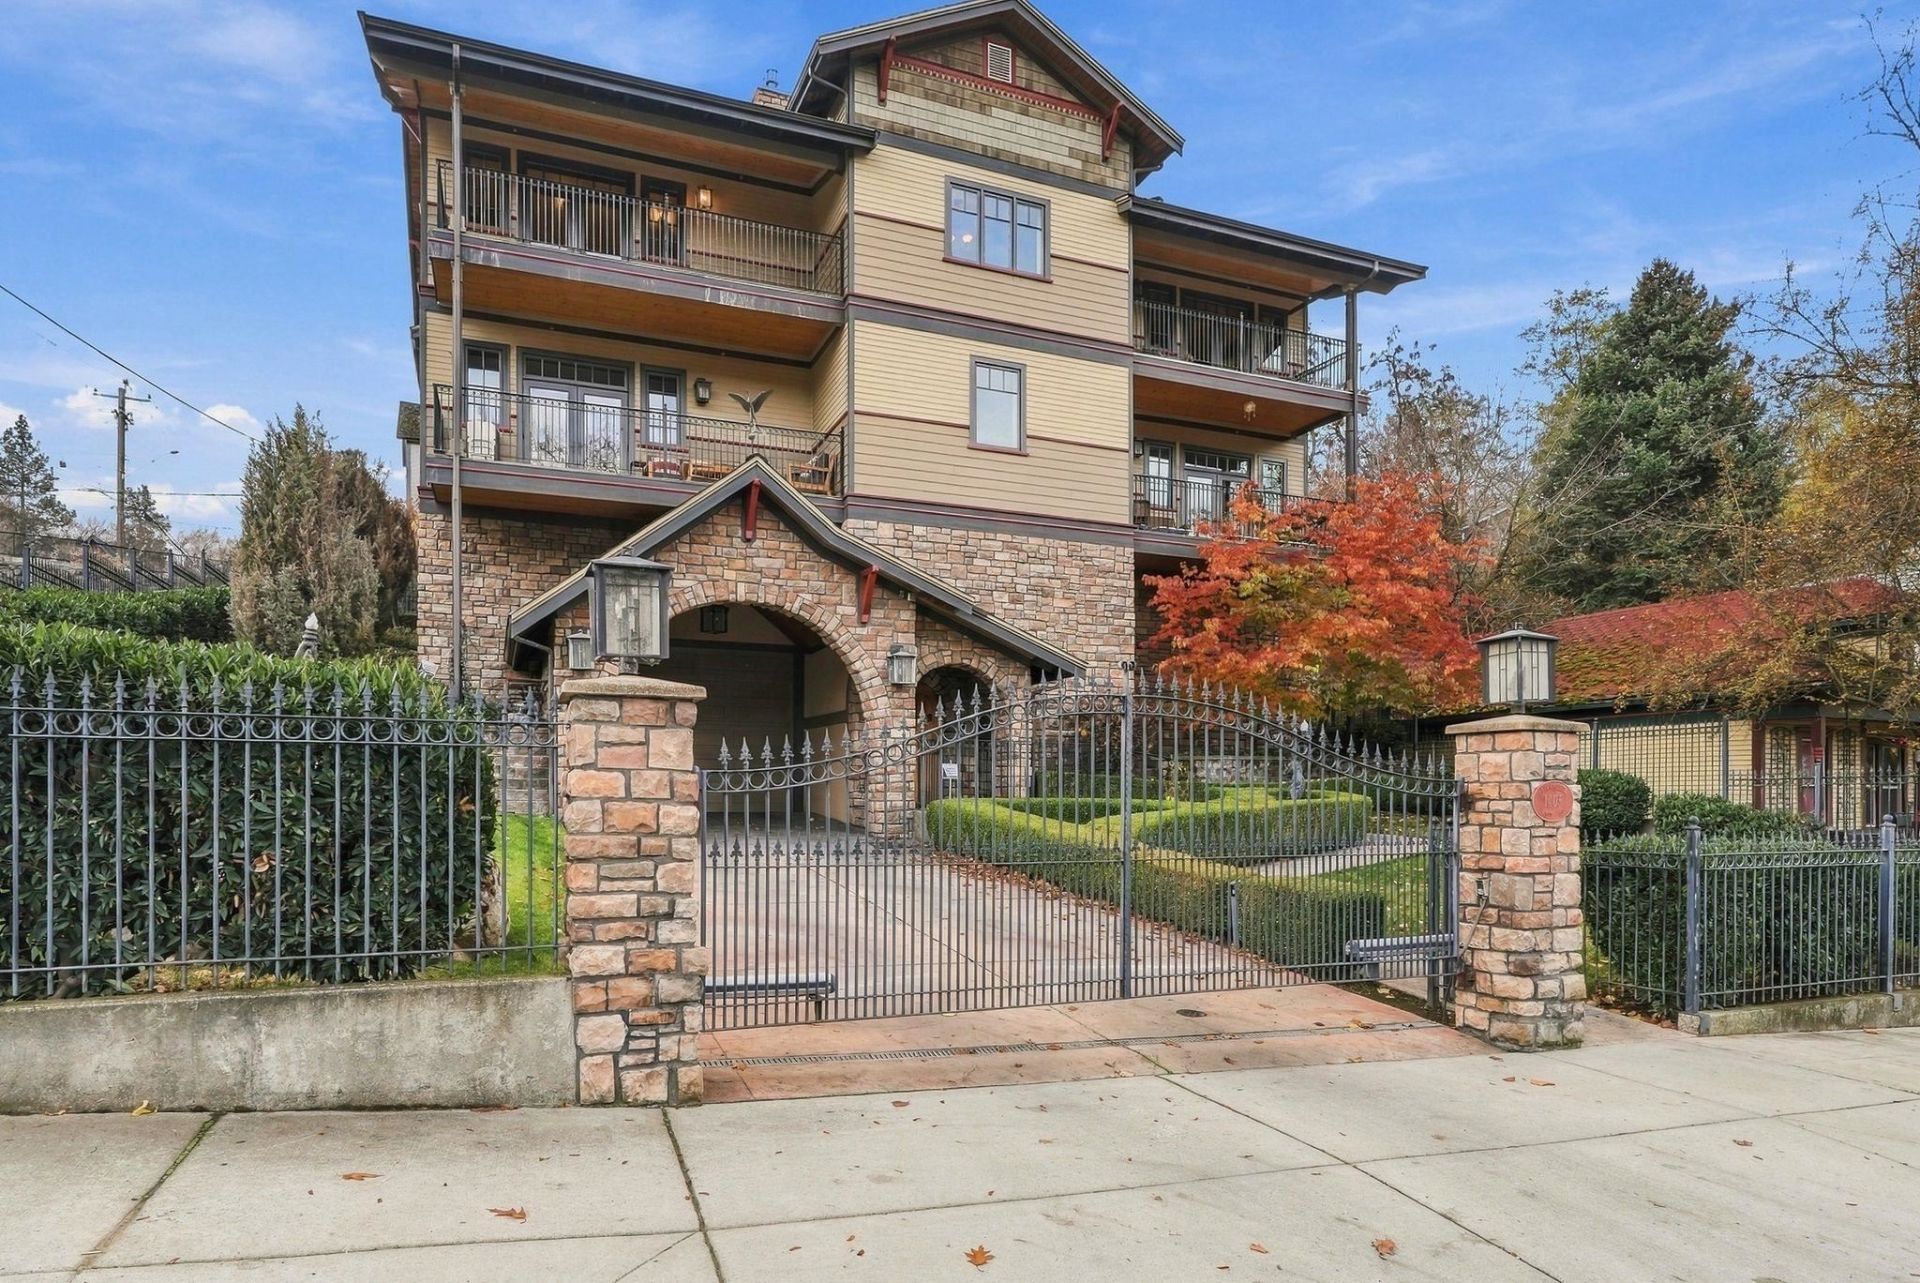
Imagine sipping coffee while taking in iconic views of the Monroe St Bridge & Spokane River. Or summer nights on one of your two decks, listening to live music from Kendall Yards. This rare opportunity to own a condo in the stunning Lina Marta is perfect for anyone dreaming of a convenient lifestyle. Inside, soaring ceilings make the spacious layout feel bigger & custom woodwork adds warmth. The kitchen features custom Huntwood cabinets, granite counters, and a panel-ready fridge for a seamless look. The primary suite is on the main level w/ a fireplace, 2 closets, & 5-piece bathroom. Upstairs, a loft offers additional living space (plus a huge 3rd bedroom!) The lifestyle is hard to beat: incredible views, nearby river access & a large field for throwing a ball or walking the dog. Plus, minutes from Spokanes best restaurants & shopping. Additional perks: gated, 2 parking spaces in the under-building garage (with a heated garage AND driveway!) and an elevator. Looking for a lock-and-leave setup? This is it!
Property Features
Property Type: Residential - Condominium
Basement: None
Fenced: Yes
Garage: 2 car attached
Roof Type: Composition
Taxes: $3,639
Year Built: 2006
Feature Descriptions
Community Features: Pet Amenities, Storage, Gated
Dining: Formal, Informal, Kit Eat Sp, Eat Bar
Electrical: Hndicap Ac, Elevator, Sec Lights,200 AMP
Exterior: Stone, Masonite
Family/Recroom: 1st Flr, Off Kit, Outside Ent, Great room, Den or Office
Fireplace: Gas
Heating/Cooling: Gas, Forced Air
HOA Y/N: 1
Interior: Hot Water, Smart Thermostat, Pantry, Kitchen Island, Natural Woodwork
Lot: Views, Fencing, Fenced Yard, Sprinkler - Automatic, Level, City Bus (w/in 6 blks), Common Grounds
Parcel#: 25134.3933
Parking: Attached, Underground, Garage Door Opener, Off Site, Assigned
Primary Bedroom: Dbl Clst, Wlkin Clst, Frplc, Full Bath, Dbl Sinks,1st Flr, Jetted Tub
Special View Info: City, Park/Greenbelt, Water
SQ. FT. Total: 2382
Utilities: Cable Available
Local Schools
High School: Lewis & Clark
Middle School: Sacajawea
Elementary School: Roosevelt
School District: Spokane Dist 81
Listed By / Shown By
Listed By
Agency Name: REAL Broker LLC
Shown By
Agency Title: Coldwell Banker Tomlinson
Agency Phone: (509) 467-7400

Estimate Your Payment
Estimated Payment
$ 2,379.97 per month $1,836.09 Principal & Interest $303.25 Property Tax $240.63 Homeowner's Insurance
1405 W Water #201 Ave | MLS# 202627128
This condo located at 1405 W Water #201 Ave, Spokane, WA 99201 is currently listed for sale with an asking price of $825,000. This property was built in 2006 and has 3 bedrooms with 2382 sq. ft. W Water #201 Ave is located within the Spokane Dist 81 school district. Search Spokane real estate on www.cbspokane.com today.