
BEDS3
BATHS2
SQUARE FEET1,504
MLS#202626235
STATUSActive
PROPERTY TYPEResidential - Single Family
SUBDIVISIONMathis Addition
SCHOOLEast Valley
Property Description
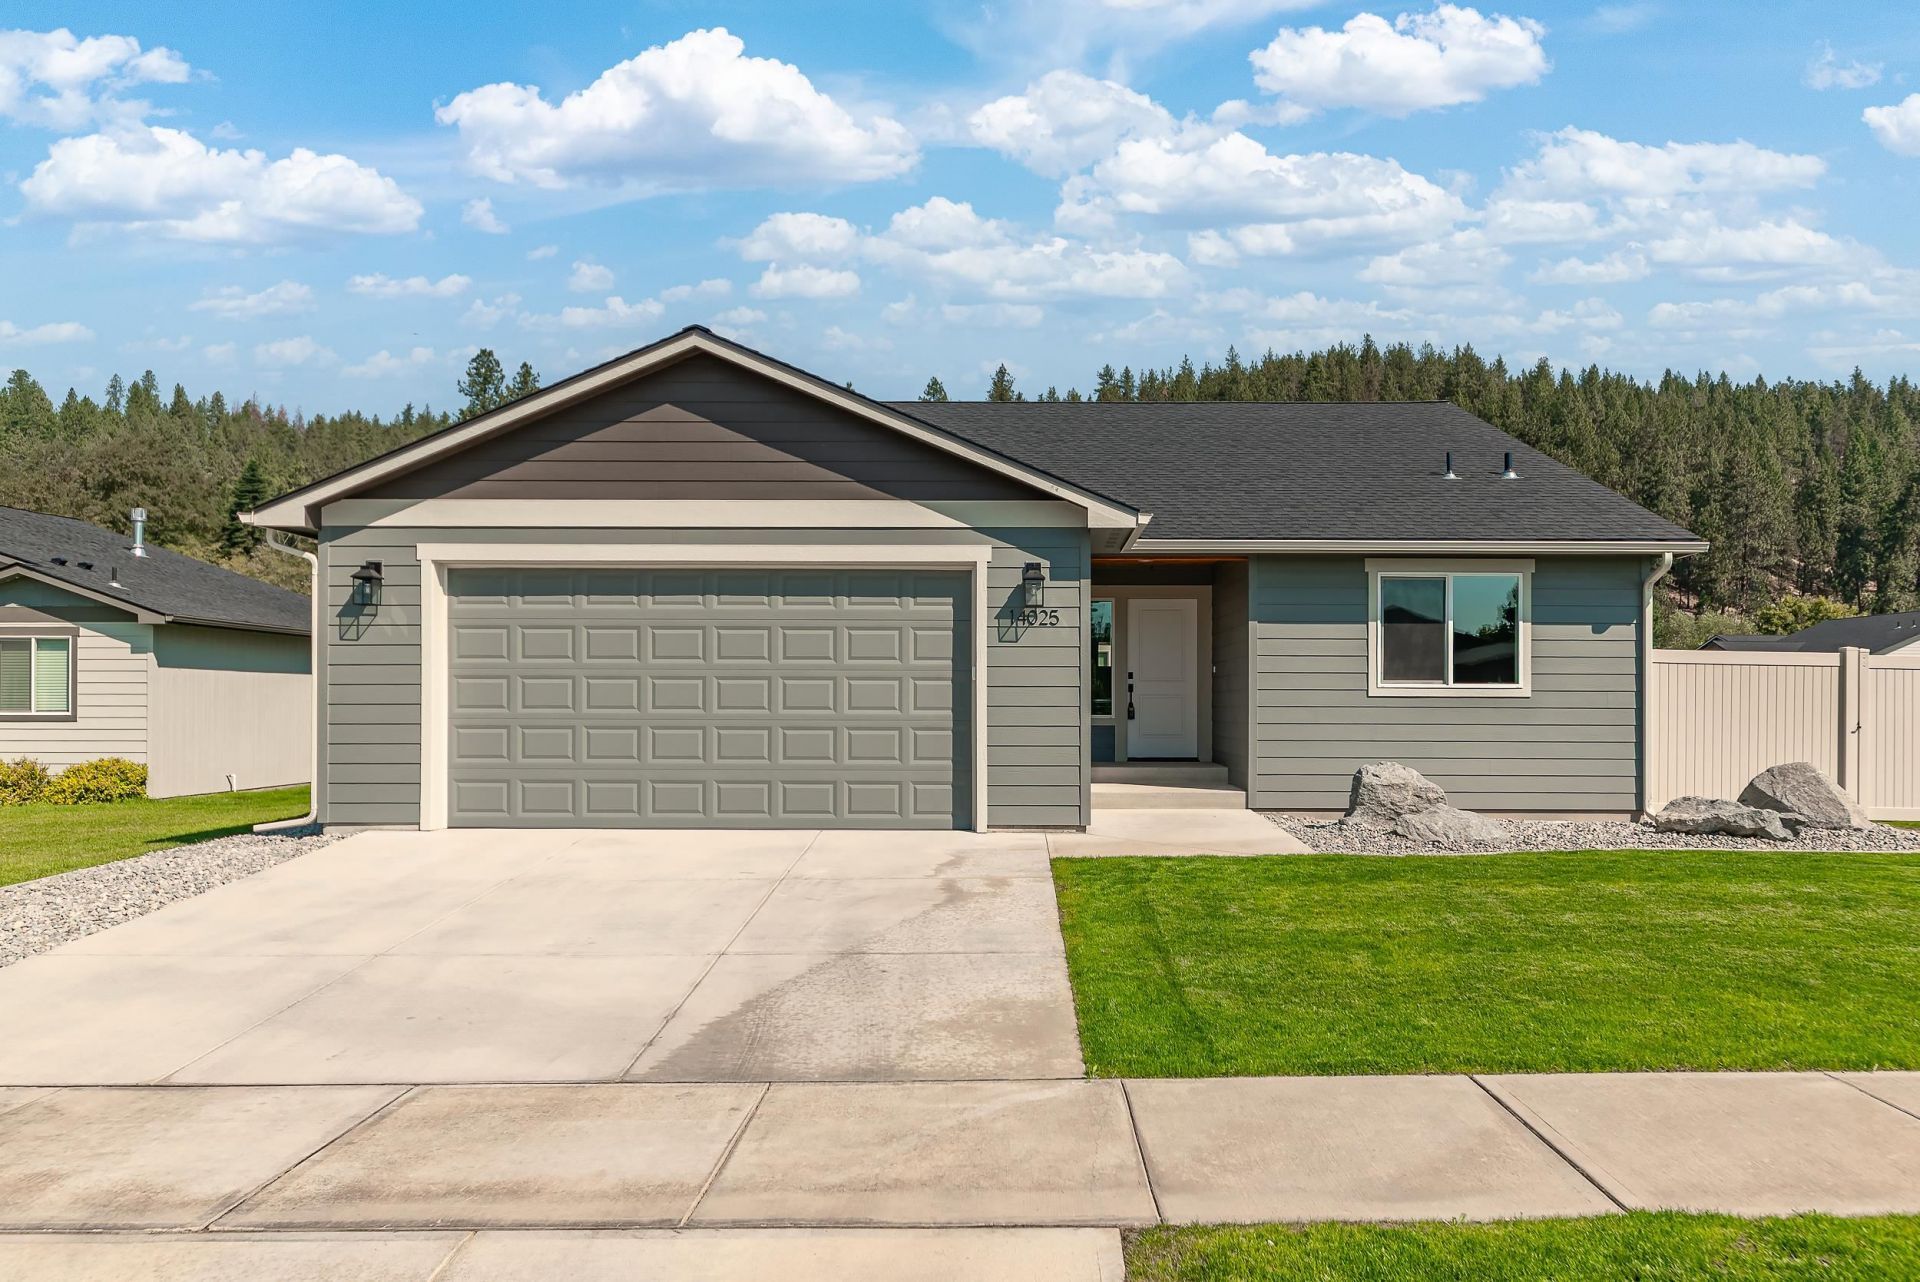
Move-in ready and brand new in 2026, this Bolivar Collection home sits on a corner lot in Spokane Valley with front and back landscaping and fencing already finished. One level, three bedrooms, two bathrooms, wide hallways, and no-step access throughout. The kitchen leads with warm, rich two-tone Huntwood cabinetry, quartz counters, a quartz island, a gas range, and a stainless appliance package. The same Huntwood carries into both bathrooms. A fireplace with a mantle anchors the living area, and the third bedroom has room for guests, a nursery, or a space of your own. The primary suite has a walk-in closet with custom wood shelving and an en-suite bath with a double vanity and walk-in tiled shower. The attached 2-car garage has hot and cold water and a smart garage door opener, handy for projects, pets, and rinsing off after a day out. Out back, a covered patio with tongue-and-groove soffits is ready for use. Shopping, recreation, and trail systems are close by, so errands and weekends stay easy. NO HOA.
Property Features
Property Type: Residential - Single Family
Basement: Slab, None
Fenced: Yes
Garage: 2 car attached
Roof Type: Composition
Stories: 1.0
Year Built: 2026
Feature Descriptions
Dining: Eat Bar, Informal, Kit Eat Sp
Electrical: 200 AMP, Breakers
Exterior: Fiber Cement
Family/Recroom: 1st Flr, Off Kit
Fireplace: Gas
Heating/Cooling: Gas, Forced Air, Heat Pump
Interior: Pantry, Kitchen Island, Cathedral Ceiling(s), LVP/LVT Flr
Lot: Fenced Yard, Sprinkler - Automatic, Level, Corner Lot
Parcel#: 46353.5822
Parking: Attached, Garage Door Opener
Primary Bedroom: Wlkin Clst,3/4 Bath, Dbl Sinks,1st Flr
Special View Info: Territorial
SQ. FT. Total: 1504
Local Schools
High School: East Valley
Middle School: EVMS
Elementary School: Trentwood
School District: East Valley
Listed By / Shown By
Listed By
Agency Name: REAL Broker LLC
Shown By
Agency Title: Coldwell Banker Tomlinson
Agency Phone: (509) 467-7400

Estimate Your Payment
Estimated Payment
$ 1,256.10 per month $1,110.56 Principal & Interest $0.00 Property Tax (data not provided by mls) $145.54 Homeowner's Insurance
14025 E Sanson Ave | MLS# 202626235
This single family home located at 14025 E Sanson Ave, Spokane Valley, WA 99216 is currently listed for sale with an asking price of $499,000. This property was built in 2026 and has 3 bedrooms with 1504 sq. ft. E Sanson Ave is located in the Mathis Addition subdivision within the East Valley school district. Search Mathis Addition real estate on www.cbspokane.com today.