
BEDS3
BATHS2
SQUARE FEET1,497
MLS#202623147
STATUSActive
PROPERTY TYPEResidential - Single Family
SUBDIVISIONWest Farms
SCHOOLEast Valley
Property Description
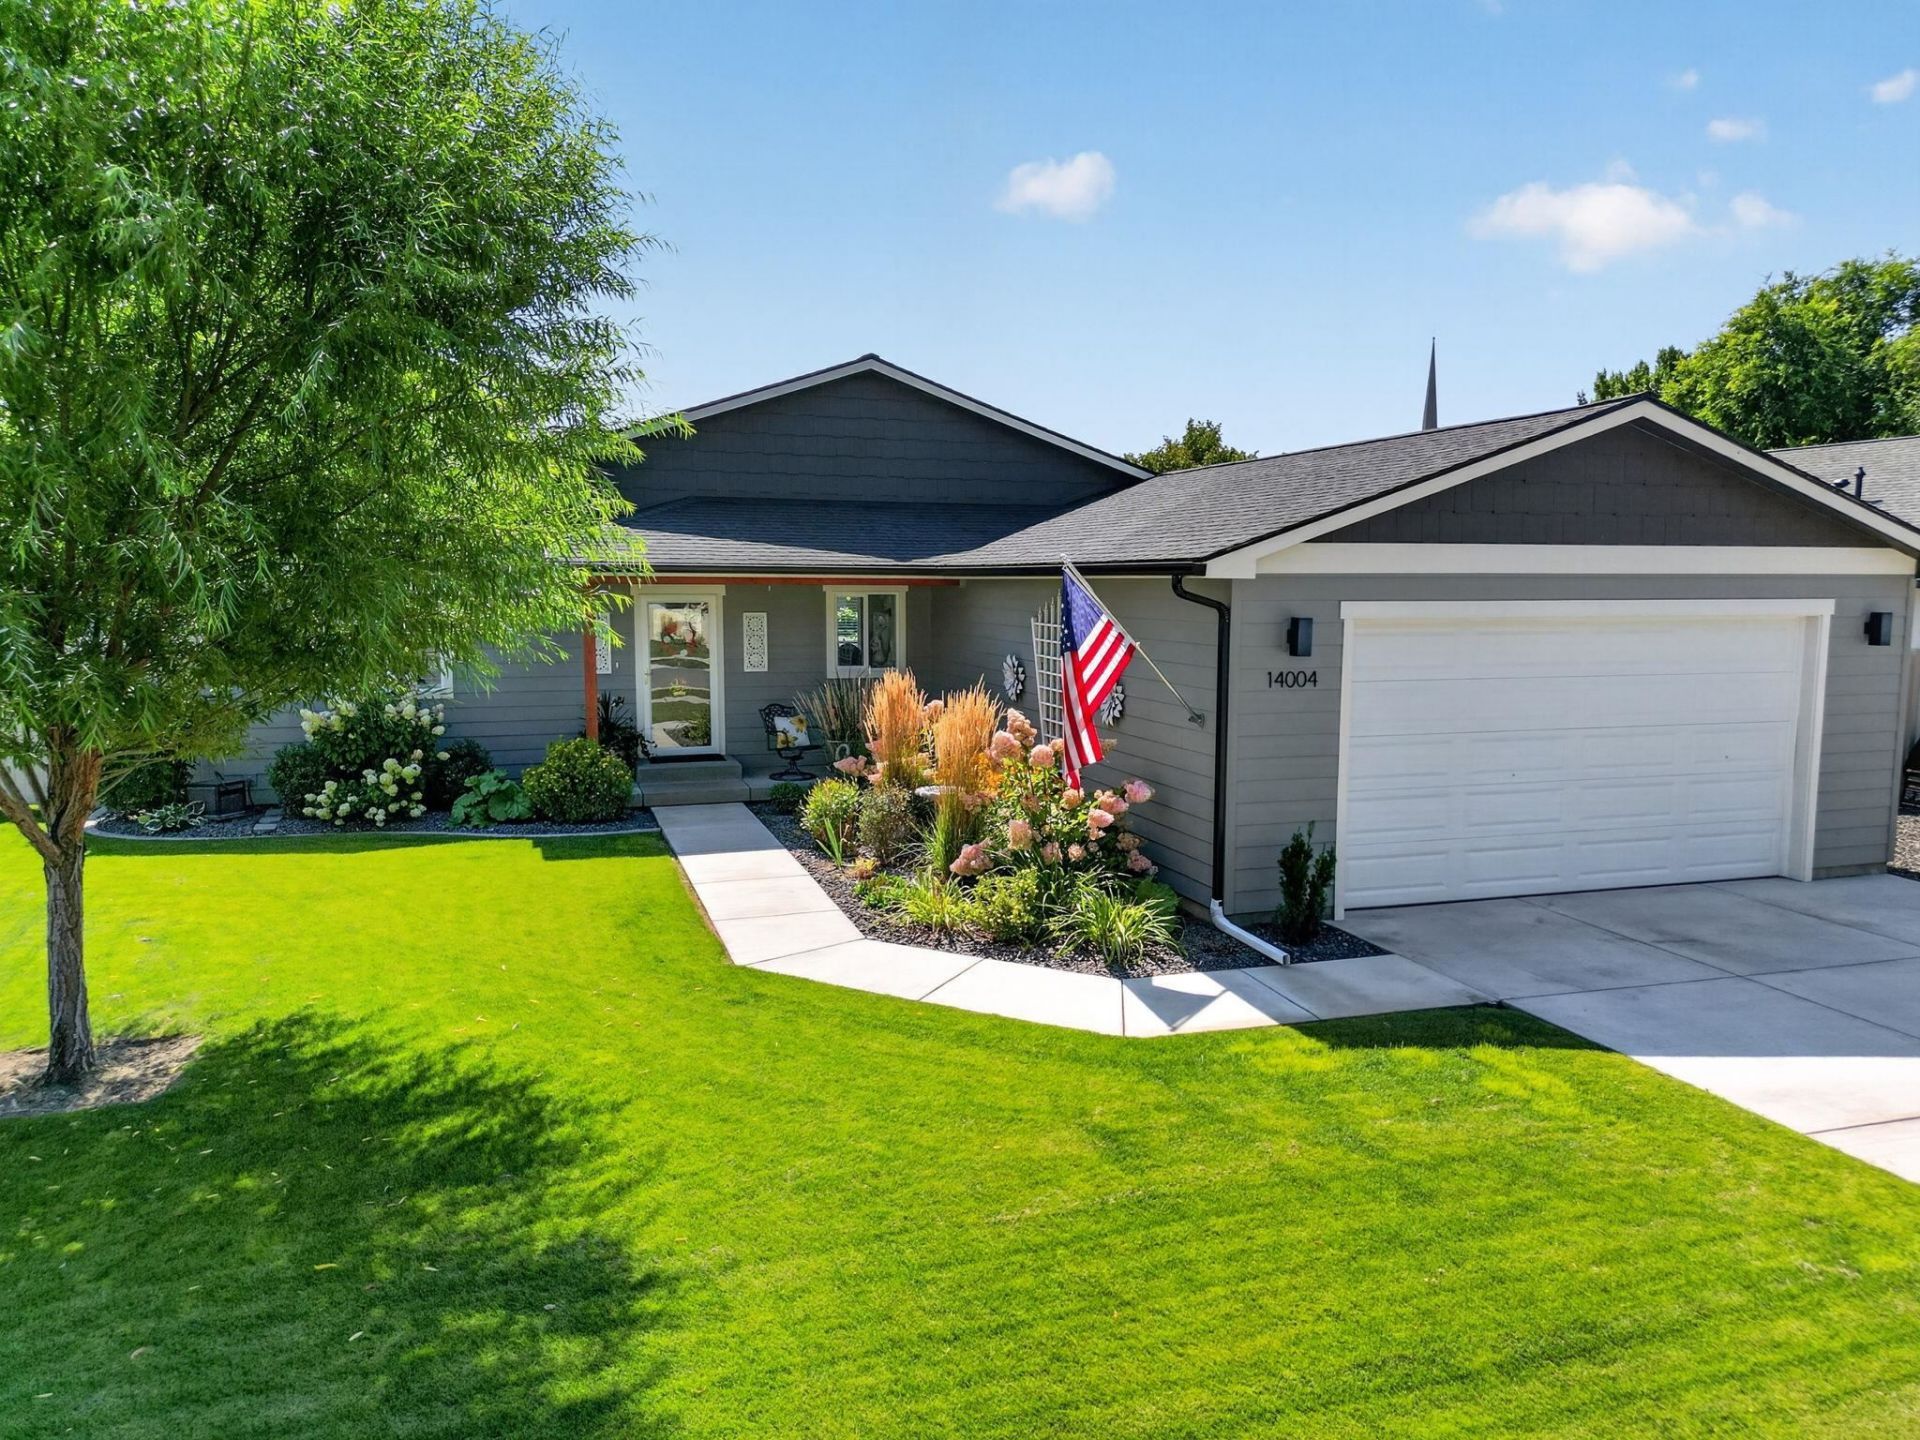
Immaculately maintained 1,500 sq. ft. rancher featuring 3 bedrooms and 2 full baths. Beautifully maintained landscaping in both the front and back creates incredible curb appeal, you may want to drive by just to see it! Inside, the open kitchen overlooks the family and dining areas and features quartz countertops and a generously sized walk-in pantry. Vinyl plank flooring flows throughout the home, providing a clean and updated look. Step outside to a beautifully landscaped backyard offering a peaceful and private setting, backing up to neighboring church property with minimal activity throughout most of the week. Pride of ownership is evident inside and out. This home has been exceptionally cared for and is truly move-in ready!
Property Features
Property Type: Residential - Single Family
Basement: Crawl Space, None
Fenced: Yes
Garage: 2 car attached
Roof Type: Composition
Taxes: $4,736
Year Built: 2022
Feature Descriptions
Days on Site: 50
Dining: Informal
Electrical: 200 AMP
Exterior: Masonite, Fiber Cement
Family/Recroom: 1st Flr, Off Kit, Outside Ent
Fireplace: Gas, Insert
Heating/Cooling: Natural Gas, Forced Air
Interior: High Speed Internet, Pantry
Lot: Views, Fenced Yard, Sprinkler - Automatic, Level, Surveyed
Parcel#: 46353.5810
Parking: Attached
Primary Bedroom: Wlkin Clst, Full Bath,3/4 Bath, Dbl Sinks,1st Flr
Special View Info: Mountain(s), Territorial
SQ. FT. Total: 1497
Utilities: Cable Available
Local Schools
High School: East Valley
Middle School: East Valley
Elementary School: Trentwood
School District: East Valley
Listed By / Shown By

Listed By
Agency Name: Coldwell Banker Tomlinson
Agent Name: Steve Ranniger
Agency Phone: (509) 499-0662
Estimate Your Payment
Estimated Payment
$ 1,600.42 per month $1,066.05 Principal & Interest $394.67 Property Tax $139.71 Homeowner's Insurance
14004 E Sanson Ave | MLS# 202623147
This single family home located at 14004 E Sanson Ave, Spokane Valley, WA 99216 is currently listed for sale by Coldwell Banker Tomlinson, with an asking price of $479,000. This property was built in 2022 and has 3 bedrooms with 1497 sq. ft. E Sanson Ave is located in the West Farms subdivision within the East Valley school district. Search West Farms real estate on www.cbspokane.com today.