
BEDS3
BATHS2
SQUARE FEET1,674
MLS#26-9072
STATUS
PROPERTY TYPEResidential - Single Family
SUBDIVISIONThe Craftsman at Meadow Ridge
SCHOOLPost Falls - 273
Property Description
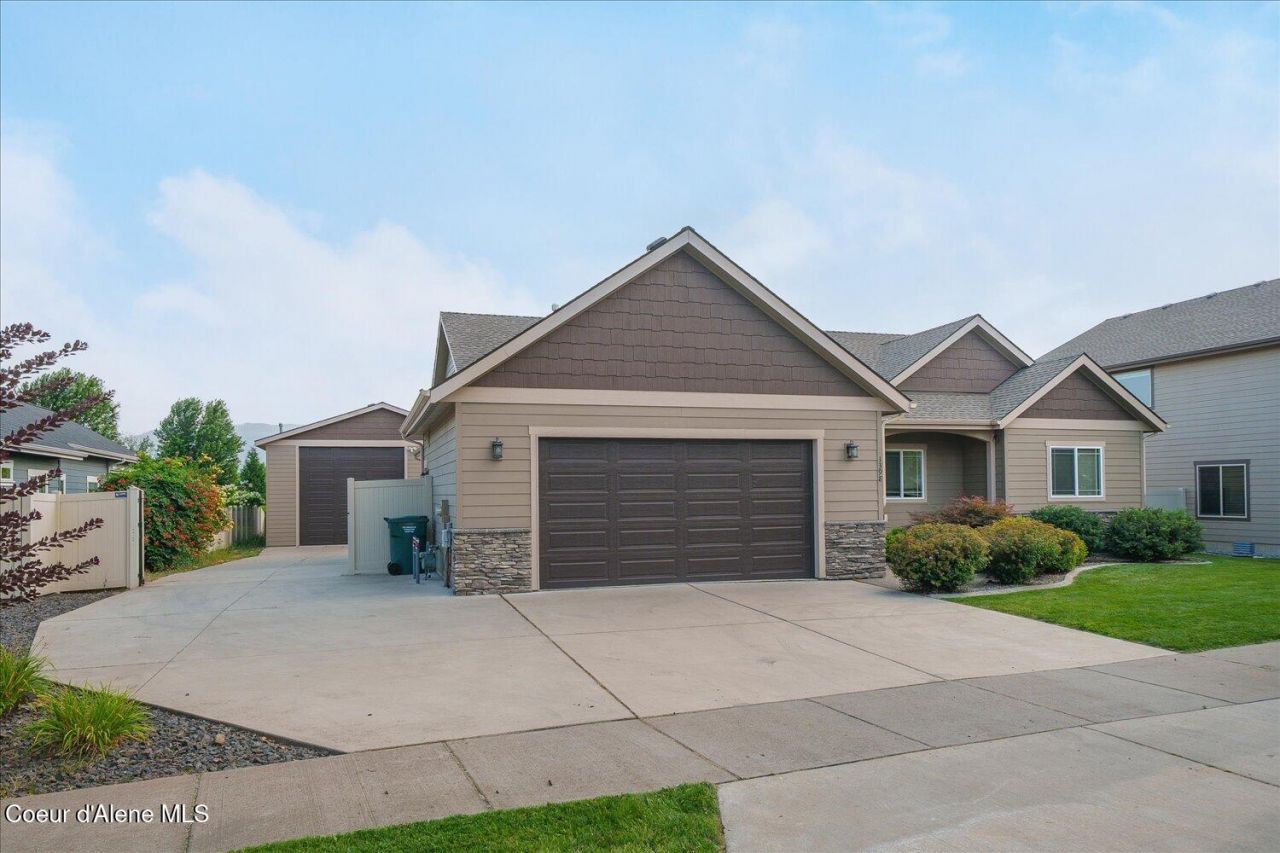
Welcome to 1398 W Watercress--a rare North Idaho find that effortlessly combines comfortable living with ultimate workshop functionality. Spanning 1,674 sq ft, this well-maintained 3 bed, 2 bath home features an open, efficient layout with bright living spaces and a spacious master suite. Outside, the standout feature is a fully insulated, gas-heated 32x40 detached shop equipped with a car lift and an additional dedicated office/workspace--making it an absolute dream for mechanics, work-from-home pros, or serious hobbyists year-round. Situated on nearly a third of an acre, the sprawling lot provides desirable elbow room, ample space for RV parking, and a private backyard perfect for outdoor entertaining. Whether you are looking for a turnkey residence or a premier workspace setup, this unique Post Falls property delivers the perfect blend of home and shop without compromise.
Property Features
Property Type: Residential - Single Family
Basement: Crawl Space
Cooling: Central Air
Garage: 2
Heating: Natural Gas, Fireplace(s), Electric, Forced Air, Furna
Lot Size: 0.32 Acres
Roof Type: Composition
Taxes: $3,018
Year Built: 2015
Feature Descriptions
Appliance(S): Gas Range, Electric Dryer, Gas Water Heater, Washer, Refrigerator, Microwave, Disposal, Dishwasher
Exterior: HardBoard
Exterior: Rain Gutters, Lawn
Fireplace: Insert, Gas
Flooring: Tile, Carpet, LVP
Foundation: Concrete Perimeter
Foundation: Concrete Perimeter
Interior: Fireplace, Washer Hookup
Lot: Sprinklers In Rear, Sprinklers In Front, Landscaped, Level
Patio/Porch: Covered Porch, Covered Deck
Road: Paved
Sewer: Public Sewer
Water: Public
Local Schools
School District: Post Falls - 273
Listed By / Shown By
Listed By
Agency Name: Avalon 24 Real Estate
Agency Phone: 208-215-2044
Shown By
Agency Title: Coldwell Banker Tomlinson
Agency Phone: (509) 467-7400

Estimate Your Payment
Estimated Payment
$ 2,076.49 per month $1,613.54 Principal & Interest $251.50 Property Tax $211.46 Homeowner's Insurance
1398 W Watercress Ave | MLS# 26-9072
This single family home located at 1398 W Watercress Ave , Post Falls, ID 83854 is currently listed for sale with an asking price of $725,000. This property was built in 2015 and has 3 bedrooms with 1674 sq. ft. W Watercress Ave is located in the The Craftsman at Meadow Ridge subdivision within the Post Falls - 273 school district. Search The Craftsman At Meadow Ridge real estate on www.cbspokane.com today.