
BEDS4
BATHS2
SQUARE FEET2,478
MLS#202624693
STATUSActive
PROPERTY TYPEResidential - Single Family
SCHOOLCentral Valley
Property Description
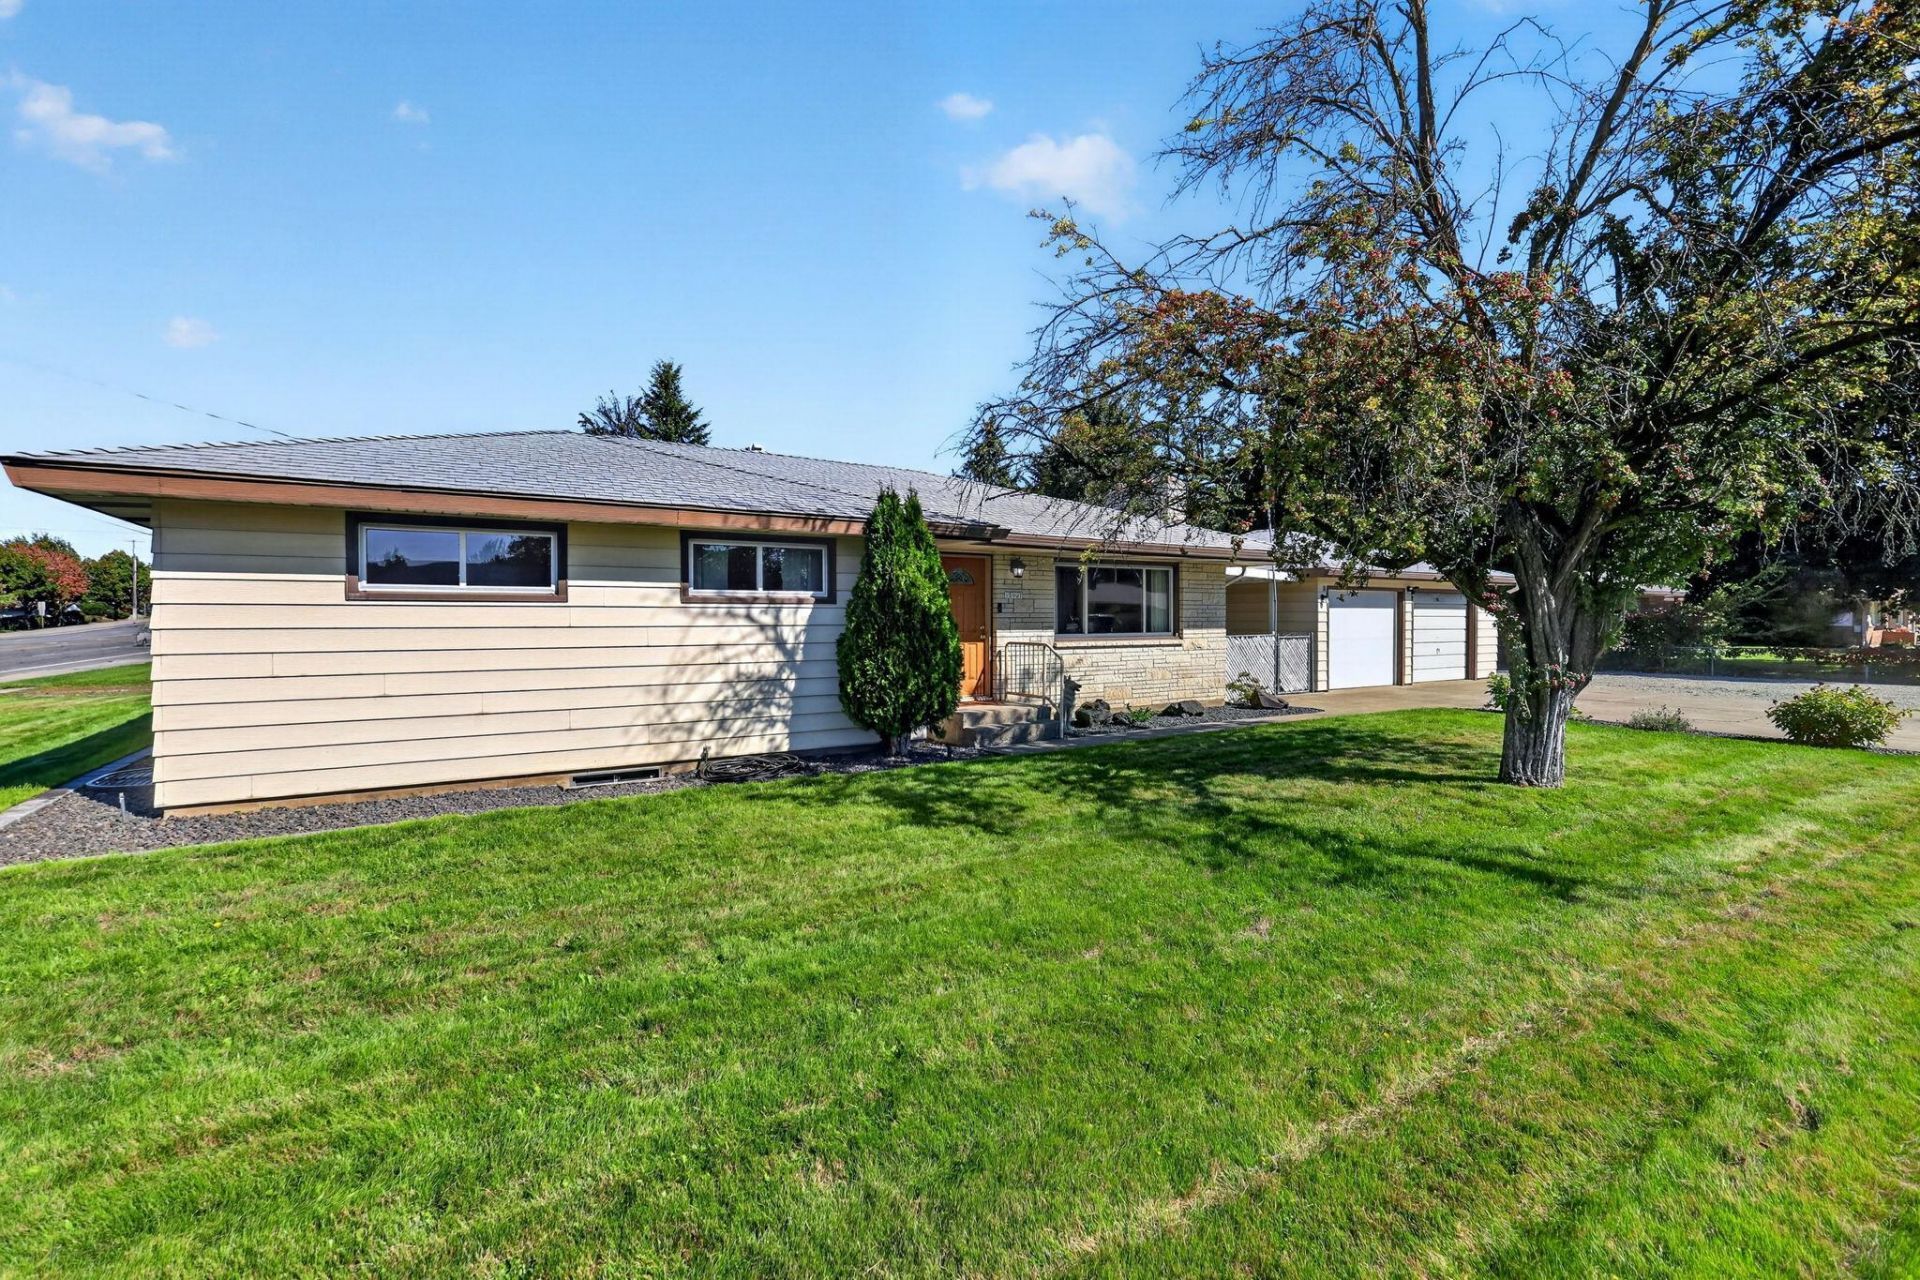
Welcome to this well cared for rancher in the heart of Spokane Valley. The main floor features 3 bedrooms, 2 bathrooms, a huge kitchen, dining room. Hardwood floors run throughout the living room, hallway, and into all bedrooms. Enjoy an abundance of natural light throughout, and a living room wood burning fireplace to enjoy through the coming winter months. The kitchen has ample counter space, vintage cabinets in excellent condition, and views over the expansive backyard. The full-size basement has been half finished with the addition of a second living room with electric fireplace, 4th bedroom, and another nearly finished room with egress window installed - easy to finish as a 5th bedroom. The large 2 car garage has a covered breeze way leading to the house. The nearly 1/3 acre corner lot has additional parking space for all your toys and a greenhouse in the backyard. Walking distance to Target, Creach Greenhouse, restaurants, and more!
Property Features
Property Type: Residential - Single Family
Basement: Yes
Basement: Full, Partially Finished, RI Bdrm, Rec/Family Area
Fenced: Yes
Garage: 2
Roof Type: Composition
Stories: 1.0
Taxes: $3,690
Year Built: 1963
Feature Descriptions
Additional Structures: Greenhouse, Stge Shd
Dining: Informal, Kit Eat Sp, Eat Bar
Electrical: Sec Lights, Breakers,200 AMP
Exterior: Brick Veneer, Steel Frame
Family/Recroom: Bsmt,1st Flr, Off Kit, Outside Ent
Fireplace: Insert, Woodburning Fireplce
Heating/Cooling: Natural Gas, Forced Air
Interior: Hot Water, Smart Thermostat
Lot: Fenced Yard, Sprinkler - Automatic, Level, Corner Lot, City Bus (w/in 6 blks), Oversized Lot, Fencing
Parcel#: 45232.0216
Parking: Detached, RV Access/Parking, Garage Door Opener, Off Site
Primary Bedroom: 1/2 Bath,1st Flr
Special View Info: Territorial
SQ. FT. Total: 2478
Local Schools
High School: Central Valley
Middle School: Evergreen
Elementary School: Adams
School District: Central Valley
Listed By / Shown By
Listed By
Agency Name: RE/MAX Centennial
Shown By
Agency Title: Coldwell Banker Tomlinson
Agency Phone: (509) 467-7400

Estimate Your Payment
Estimated Payment
$ 1,364.49 per month $934.52 Principal & Interest $307.50 Property Tax $122.47 Homeowner's Insurance
13907 E 4th Ave | MLS# 202624693
This single family home located at 13907 E 4th Ave, Spokane Valley, WA 99216 is currently listed for sale with an asking price of $419,900. This property was built in 1963 and has 4 bedrooms with 2478 sq. ft. E 4th Ave is located within the Central Valley school district. Search Spokane Valley real estate on www.cbspokane.com today.