
BEDS5
BATHS3
SQUARE FEET3,087
MLS#202627120
STATUSActive
PROPERTY TYPEResidential - Single Family
SUBDIVISIONBelle Terre
SCHOOLCentral Valley
Property Description
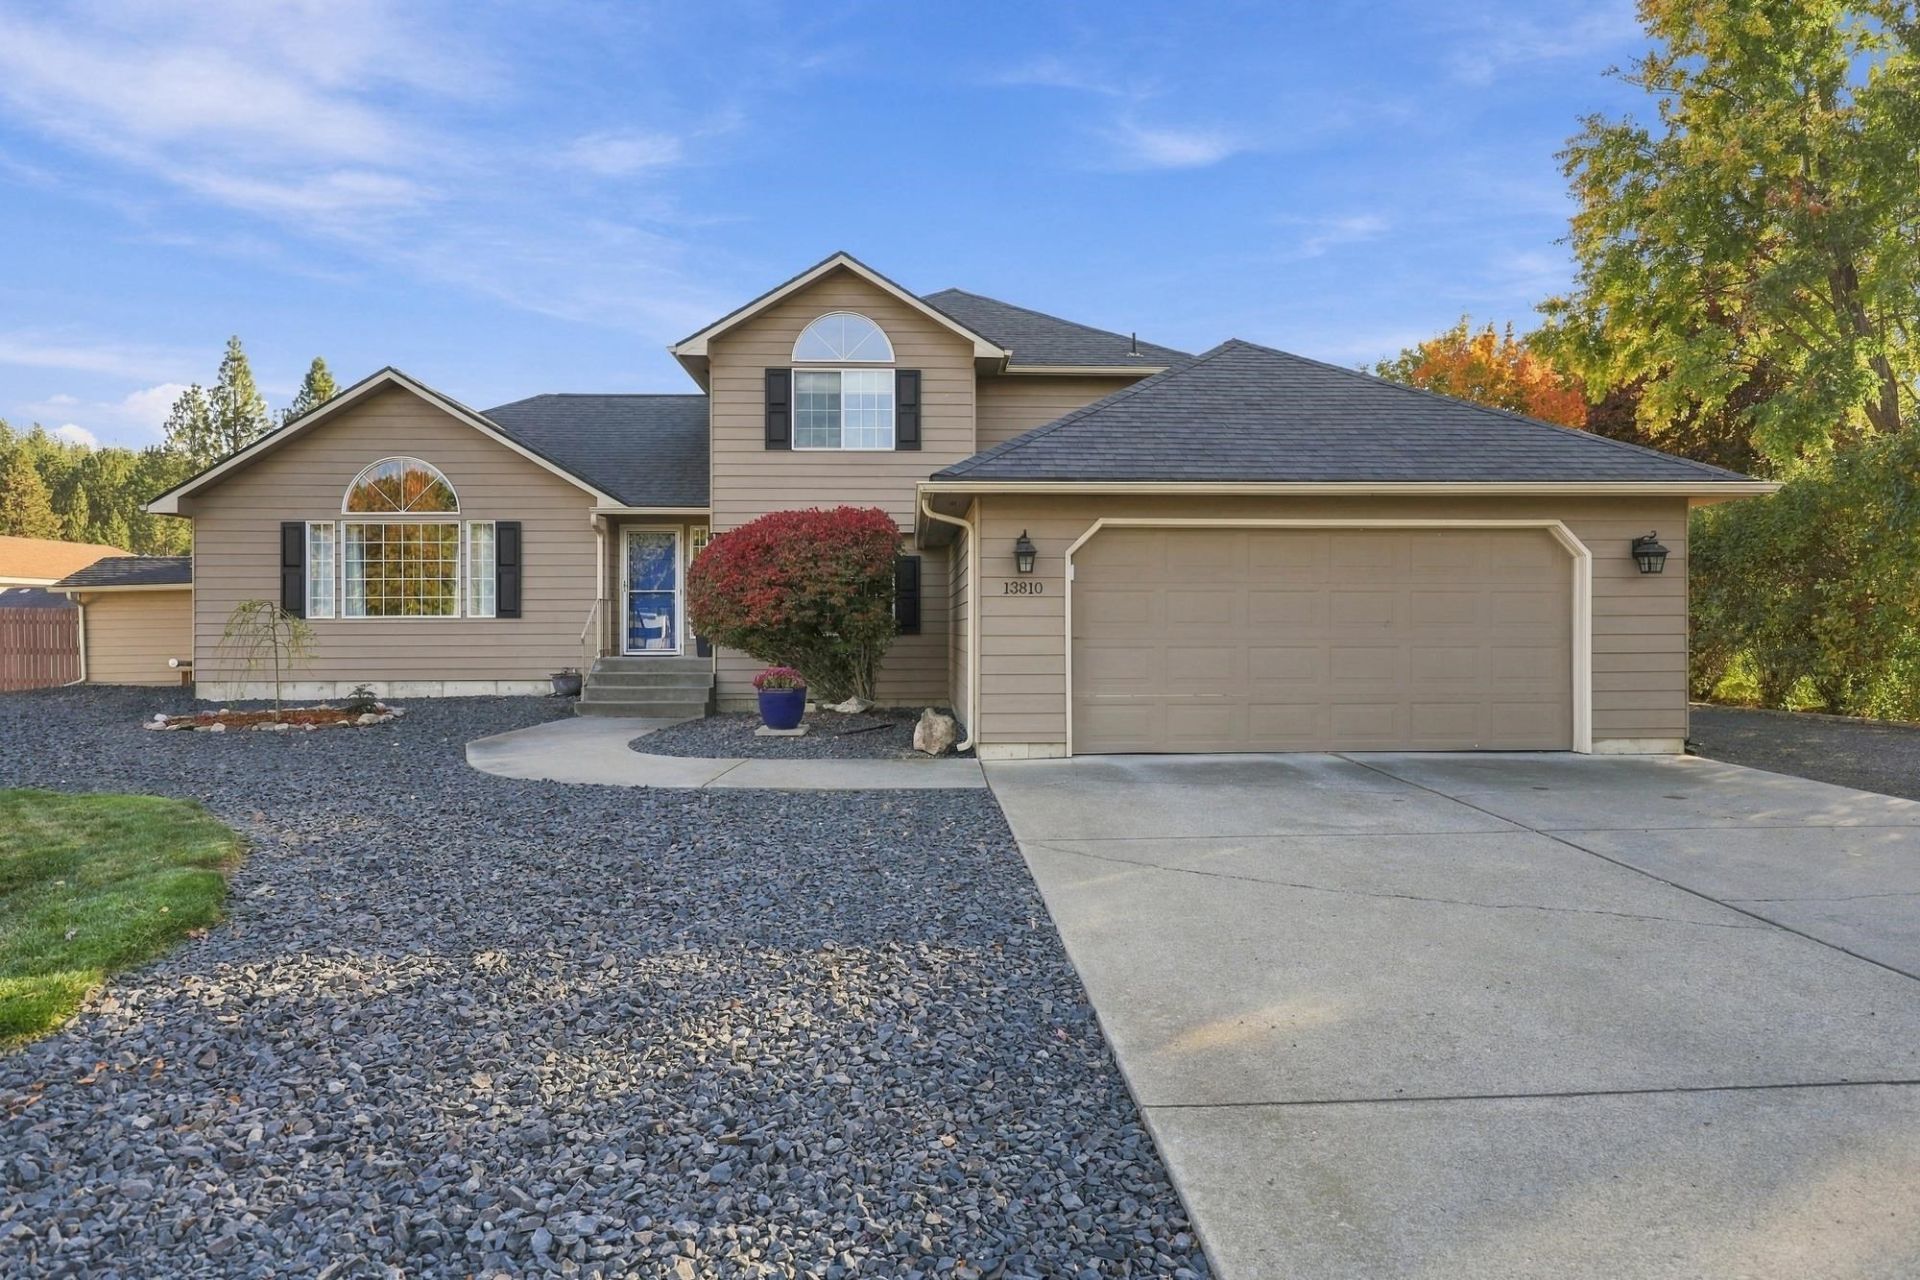
Beautifully updated 5-bedroom, 3-bathroom home in the highly sought-after Belle Terre neighborhood! Situated on an oversized lot, this move-in-ready home offers plenty of room to enjoy both inside and out. The spacious backyard features a large in-ground pool with a brand-new liner, perfect for summer entertaining. Inside, enjoy brand-new LVP flooring and carpet throughout, fresh interior paint, an updated kitchen with stainless steel appliances and a Viking gas range, plus beautifully updated bathrooms. Additional highlights include RV parking, an electric awning, and an unfinished basement offering incredible storage or future equity-building potential. The main-floor bedroom, which has no closet, also makes an ideal office or flex space. This turnkey home is ready for its next owner!
Property Features
Property Type: Residential - Single Family
Basement: Yes
Basement: Partial, Unfinished
Fenced: Yes
Garage: 2 car attached
Roof Type: Composition
Stories: 2.0
Taxes: $6,728
Year Built: 1991
Feature Descriptions
Additional Structures: Stge Shd
Dining: Informal, Kit Eat Sp
Electrical: 200 AMP
Exterior: Masonite
Family/Recroom: 1st Flr,2nd Flr, Den or Office, Outside Ent
Fireplace: Gas
Heating/Cooling: Gas, Forced Air
Interior: Cathedral Ceiling(s), LVP/LVT Flr
Lot: Fenced Yard, Sprinkler - Automatic, Level, Open Lot, Oversized Lot
Parcel#: 45344.0204
Parking: Attached, RV Access/Parking, Garage Door Opener, Off Site
Primary Bedroom: Wlkin Clst,3/4 Bath
Special View Info: Territorial
SQ. FT. Total: 3087
Local Schools
High School: University
Middle School: Horizon
Elementary School: Chester
School District: Central Valley
Listed By / Shown By
Listed By
Agency Name: Amplify Real Estate Services
Shown By
Agency Title: Coldwell Banker Tomlinson
Agency Phone: (509) 467-7400

Estimate Your Payment
Estimated Payment
$ 2,133.94 per month $1,390.98 Principal & Interest $560.67 Property Tax $182.29 Homeowner's Insurance
13810 E 41st Ave | MLS# 202627120
This single family home located at 13810 E 41st Ave, Spokane Valley, WA 99206 is currently listed for sale with an asking price of $625,000. This property was built in 1991 and has 5 bedrooms with 3087 sq. ft. E 41st Ave is located in the Belle Terre subdivision within the Central Valley school district. Search Belle Terre real estate on www.cbspokane.com today.