
BEDS5
BATHS3
SQUARE FEET4,494
MLS#202623197
STATUSActive
PROPERTY TYPEResidential - Single Family
SCHOOLEast Valley
Property Description
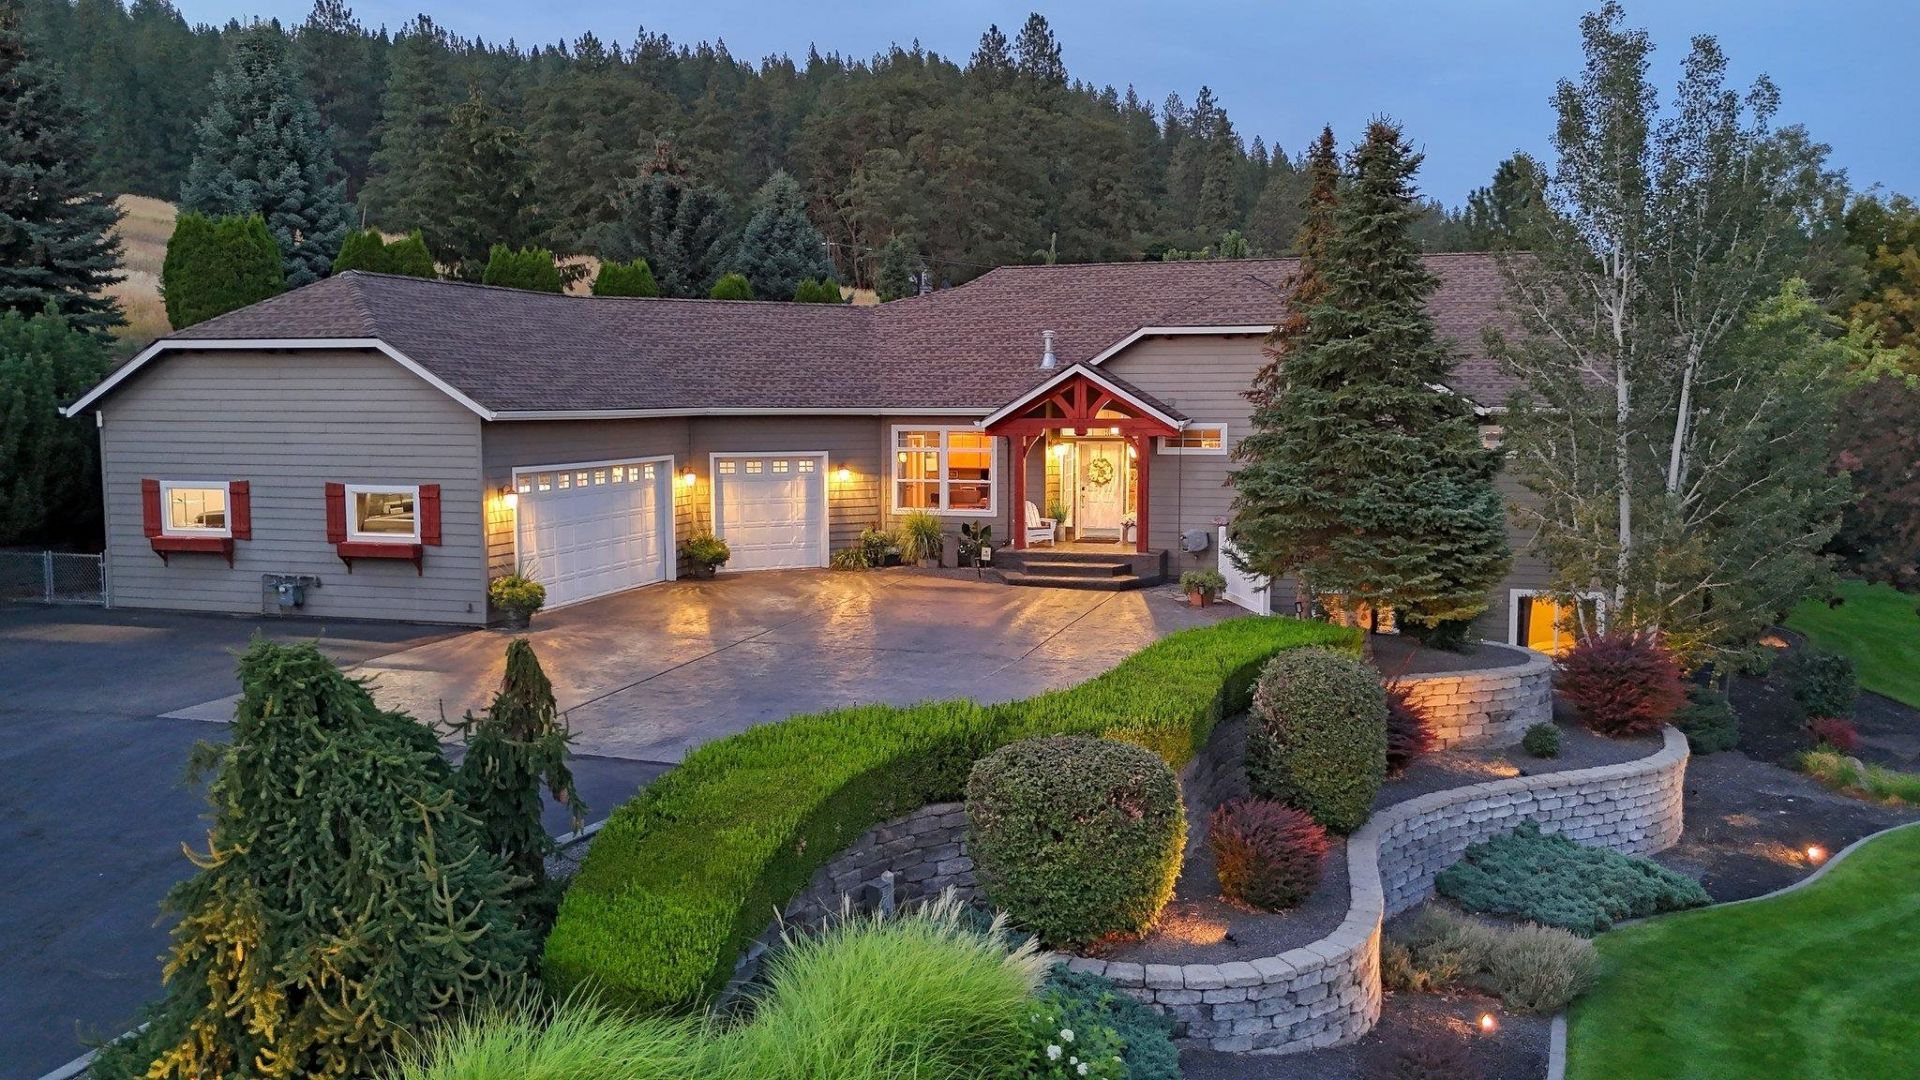
ABSOLUTE AMAZING ESTATE on 5.98 Acres in a Park Like Setting w/2- 40X60 SHOPS & additional lean tos. One shop provides a rental income of $5000/mo. One has a bath, wood stove, gas heater, car lift, & generator that powers the shop & house! The gorgeous rancher w/a full fin. bsmt has a newer roof, updated hrdwd flring, 2 gas FPs, central vac, & security sys. (also in shops). Updated kitchen has granite counters, Cafe double oven & lrg walk-in pantry. Main flr living at its best w/2 beds & 1 office/bed, 2 full baths, & a primary bath steam shower! Main flr util off the fab heated 3+car gar. w/epoxy flring, deep sink, & drive thru door to the fab private fully fenced backyrd that offers an amazing patio, outdoor shower, custom gas fire pit, & a 220 outlet for a hot tub. Daylight walkout bsmt has 2 beds, 1 full bath, fam rm, wet bar, gym rm (most equip will stay) & lrg fire proof safe & massive storage. Veggie garden w/raised beds, numerous berry bushes & mature apple trees under a full SS. YOU MUST SEE!
Property Features
Property Type: Residential - Single Family
Basement: Full, Finished, Daylight, Rec/Family Area, Walk-Out Access, Workshop
Basement: Yes
Fenced: Yes
Garage: 4 car attached
Roof Type: Composition
Taxes: $9,497
Year Built: 2001
Feature Descriptions
Additional Structures: Workshop, See Remarks
Days on Site: 3
Dining: Formal, Informal, Kit Eat Sp, Eat Bar
Electrical: Sec Lights, Sec Alarm,400 AMP
Exterior: Masonite, Fiber Cement
Family/Recroom: Bsmt,1st Flr, Off Kit, Outside Ent, Wet Bar, Great room, Den or Office
Fireplace: Gas
Heating/Cooling: Natural Gas, Forced Air, Humidity Control
Interior: Hot Water, See Remarks, High Speed Internet, Smart Thermostat, Pantry, Kitchen Island, Cathedral Ceiling(s), Central Vacuum
Lot: Views, Fenced Yard, Sprinkler - Automatic, Treed, Rolling Slope, Corner Lot, Oversized Lot, Surveyed, Horses Allowed, Garden
Parcel#: 46345.9122
Parking: Attached, RV Access/Parking, Workshop in Garage, Garage Door Opener, Off Site, Oversized
Primary Bedroom: Wlkin Clst, Full Bath, Dbl Sinks,1st Flr, Garden Tub
Special View Info: Territorial
SQ. FT. Total: 4494
Utilities: Cable Available
Local Schools
High School: East Valley
Middle School: East Valley
Elementary School: Trentwood
School District: East Valley
Listed By / Shown By
Listed By
Agency Name: RE/MAX of Spokane
Shown By
Agency Title: Coldwell Banker Tomlinson
Agency Phone: (509) 467-7400

Estimate Your Payment
Estimated Payment
$ 5,574.16 per month $4,228.58 Principal & Interest $791.42 Property Tax $554.17 Homeowner's Insurance
13717 E Sanson Ave | MLS# 202623197
This single family home located at 13717 E Sanson Ave, Spokane, WA 99216 is currently listed for sale with an asking price of $1,900,000. This property was built in 2001 and has 5 bedrooms with 4494 sq. ft. E Sanson Ave is located within the East Valley school district. Search Spokane real estate on www.cbspokane.com today.