
BEDS3
BATHS3
SQUARE FEET2,236
MLS#202622522
STATUSPending
PROPERTY TYPEResidential - Single Family
SCHOOLCentral Valley
Property Description
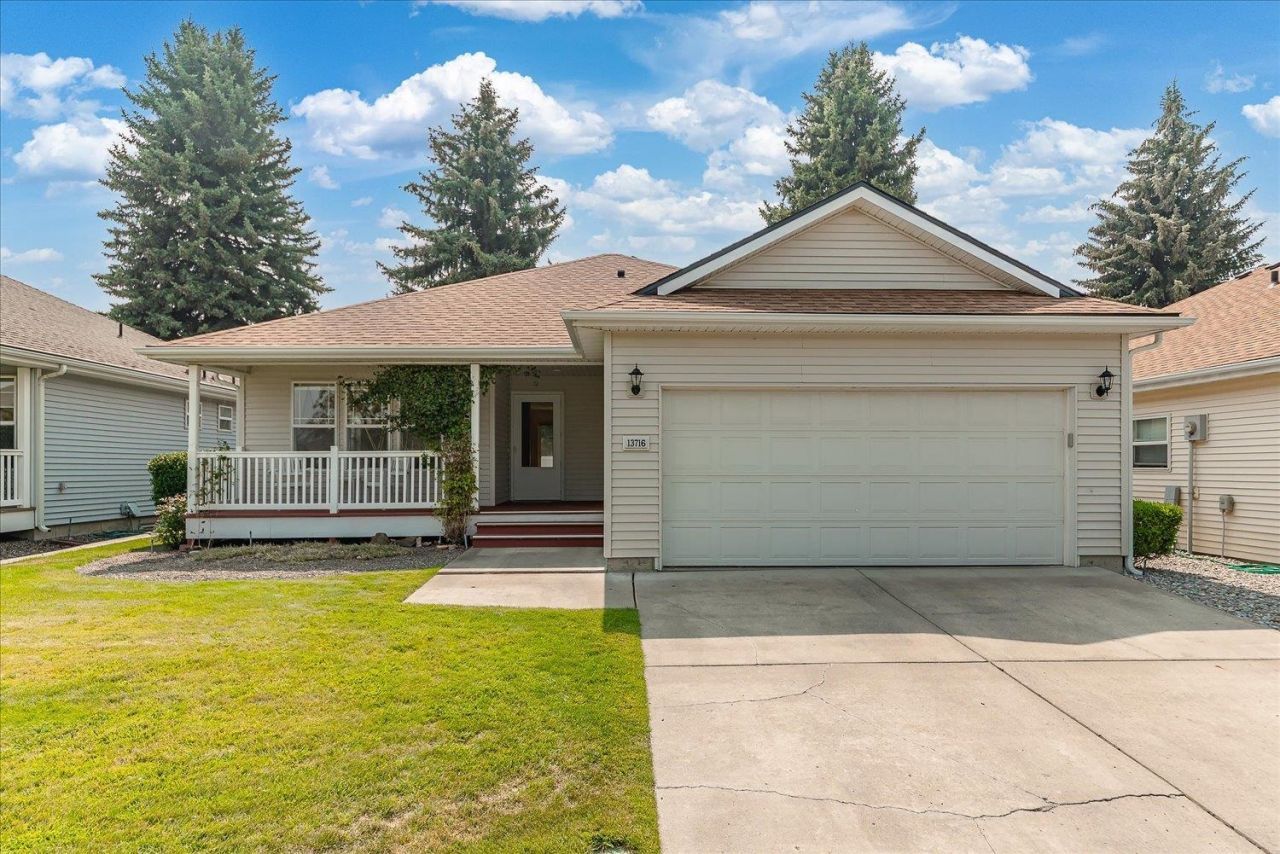
Welcome to this spacious 3-bedroom, 3-bathroom rancher in Dhaenens Square, a gated 55+ community in the heart of Spokane Valley, featuring main-floor living and an attached 2-car garage. The main floor offers a welcoming living room with gas fireplace, spacious kitchen with stainless steel appliances, informal dining, laundry and two bedrooms, including a primary bedroom with ensuite bath. Downstairs, enjoy a generous family room, bedroom and bathroom, plus a versatile bonus space ideal for a home office or storage. Spend more time enjoying life while the association handles weekly lawn mowing, tree trimming, lawn fertilizing, and snow removal from the driveway and sidewalks. Conveniently located near shopping, dining, medical services and everyday amenities, this home offers a wonderful blend of comfort, space and low-maintenance Spokane Valley living.
Property Features
Property Type: Residential - Single Family
Basement: Yes
Basement: Full, Finished, Rec/Family Area
Garage: 2 car attached
Roof Type: Composition
Stories: 1.0
Taxes: $3,971
Year Built: 1997
Feature Descriptions
Days on Site: 63
Dining: Informal, Kit Eat Sp, Eat Bar
Electrical: Breakers,200 AMP
Exterior: Vinyl Siding
Family/Recroom: Bsmt,1st Flr, Outside Ent
Fireplace: Masonry, Gas, Insert
Heating/Cooling: Natural Gas, Forced Air
HOA Y/N: 1
Interior: Hot Water, Smart Thermostat, Kitchen Island
Lot: Sprinkler - Automatic, Treed, Level, Cul-De-Sac
Parcel#: 45224.3308
Parking: Attached, Garage Door Opener, Off Site
Primary Bedroom: Dbl Clst,3/4 Bath,1st Flr
SQ. FT. Total: 2236
Local Schools
High School: University
Middle School: Bowdish
Elementary School: McDonald
School District: Central Valley
Listed By / Shown By
Listed By
Agency Name: John L Scott, Inc.
Shown By
Agency Title: Coldwell Banker Tomlinson
Agency Phone: (509) 467-7400

Estimate Your Payment
Estimated Payment
$ 1,235.86 per month $800.09 Principal & Interest $330.92 Property Tax $104.85 Homeowner's Insurance
13716 E 15th Ln | MLS# 202622522
This single family home located at 13716 E 15th Ln, Spokane Valley, WA 99216 is currently listed for sale with an asking price of $359,500. This property was built in 1997 and has 3 bedrooms with 2236 sq. ft. E 15th Ln is located within the Central Valley school district. Search Spokane Valley real estate on www.cbspokane.com today.