
BEDS4
BATHS4
SQUARE FEET3,299
MLS#26-10593
STATUS
PROPERTY TYPEResidential - Single Family
SUBDIVISIONLost Creek
SCHOOLLakeland - 272
Property Description
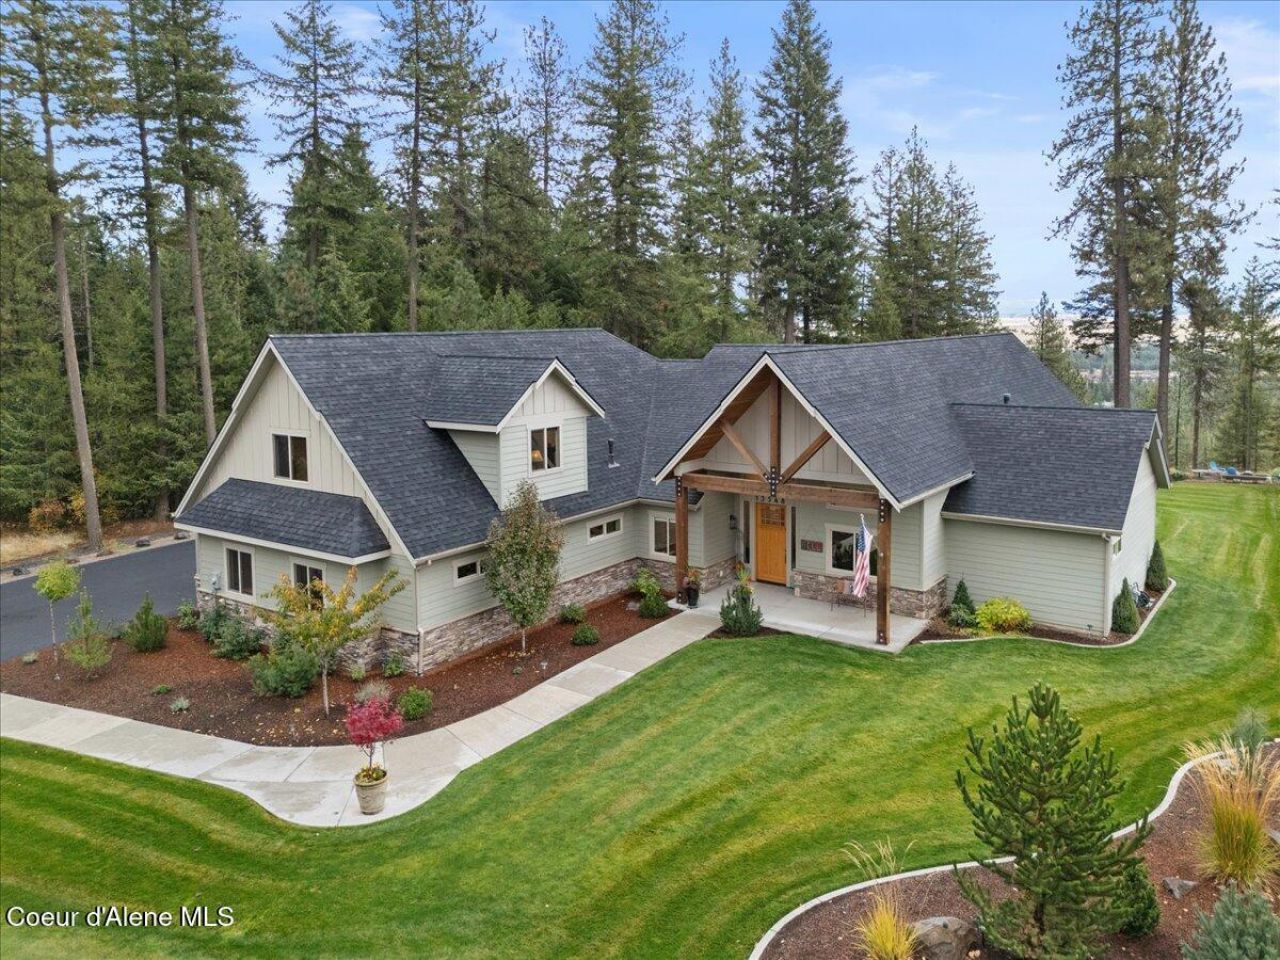
Perched on the rim of Lost Creek Estates with sweeping Rathdrum Prairie views, this 2020 custom build pairs mountain-lodge character with single-level living. A timber-framed covered porch opens to a vaulted great room with gas fireplace insert and sandstone hearth, a chef's kitchen with large island, walk-in pantry, double oven, and cabinet-front refrigerator/freezer, and an office lined with floor-to-ceiling bookshelves. The primary suite features board-and-batten detail and heated tile bath floors; two more main-floor suites have private baths, and the upstairs bonus room with full bath makes an ideal guest retreat or fourth bedroom. Double sliders lead to the south-facing covered patio and fire pit. Oversized 3-car garage, large mud room, and a 1.35-acre lot with irrigated yard, wooded acreage, and room for a shop. HOA-maintained trail system. Fiber cement siding, central air, gas heat. Easy access to Hayden, Coeur d'Alene, Post Falls, and the Spokane Valley.
Property Features
Property Type: Residential - Single Family
Basement: Crawl Space
Cooling: Central Air
Garage: 3
Heating: Natural Gas, Fireplace(s), Forced Air
Lot Size: 1.36 Acres
Roof Type: Composition
Taxes: $3,194
Year Built: 2020
Feature Descriptions
Appliance(S): Gas Range, Gas Water Heater, Water Softener, Wall Oven, Refrigerator, Microwave, Disposal, Dishwasher, Cooktop
Exterior: Fiber Cement
Exterior: Fire Pit, Garden, Lighting, Rain Gutters, Lawn
Fireplace: Insert, Gas
Flooring: Tile, Carpet, LVP
Foundation: Concrete Perimeter
Foundation: Concrete Perimeter
Interior: Cable Internet Available, Fireplace, High Speed Internet, Smart Thermostat, Washer Hookup
Lot: Sprinklers In Rear, Sprinklers In Front, Landscaped, Wooded
Patio/Porch: Covered Patio
Road: Paved
Sewer: Septic Tank, Private Sewer
Water: Community System
Local Schools
School District: Lakeland - 272
Listed By / Shown By
Listed By
Agency Name: eXp Realty
Shown By
Agency Title: Coldwell Banker Tomlinson
Agency Phone: (509) 467-7400

Estimate Your Payment
Estimated Payment
$ 3,863.29 per month $3,180.33 Principal & Interest $266.17 Property Tax $416.79 Homeowner's Insurance
13548 N Abeja Rd | MLS# 26-10593
This single family home located at 13548 N Abeja Rd, Rathdrum, ID 83858 is currently listed for sale with an asking price of $1,429,000. This property was built in 2020 and has 4 bedrooms with 3299 sq. ft. N Abeja Rd is located in the Lost Creek subdivision within the Lakeland - 272 school district. Search Lost Creek real estate on www.cbspokane.com today.