
BEDS3
BATHS2
SQUARE FEET2,408
MLS#202625168
STATUSActive
PROPERTY TYPEResidential - Single Family
SCHOOLCentral Valley
Property Description
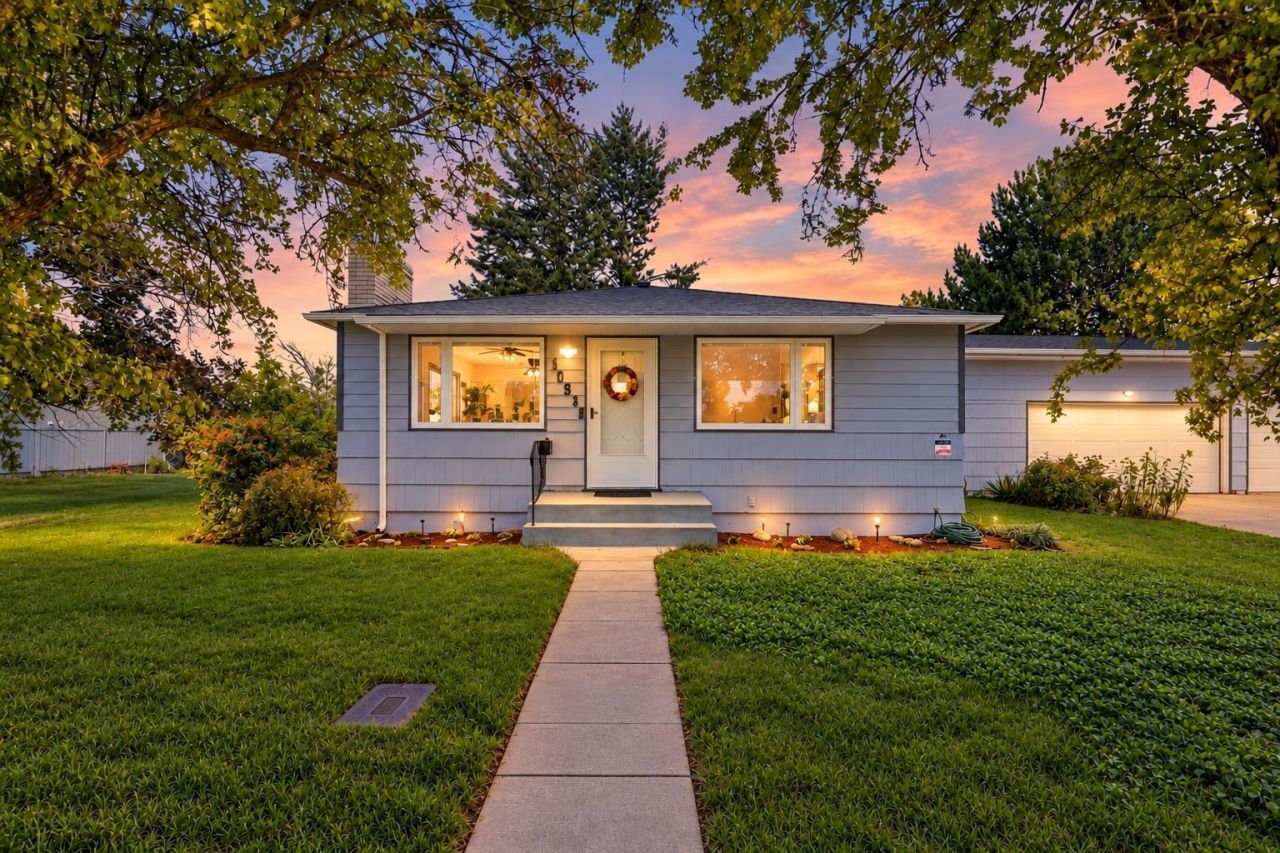
Great Spokane Valley mid-century ranch style home with an attached 3-car garage and tons of potential! Situated on a spacious 0.26-acre lot, this 3-bed, 1.5-bath home offers approx. 2,400 sq ft including a full, partially finished basement and central AC. The seller believes the main floor features original hardwood floors beneath the carpet. The main floor also has fresh paint, fireplace, formal dining room, updated bath and new LED lighting. A large enclosed breezeway connects to the oversized garage for bonus living space perfect for BBQing. Downstairs offers a family room with a wood burning stove and plenty of room to add bedrooms and bathroom. Major updates include new roof (2020), new furnace (2017) and water heater (2024). The oversized 3 car garage is a dream and has room for a workshop, boat, small RV or extra storage. Enjoy a 10x12 deck with trex decking, large backyard with fruit and nut trees, RV parking and storage shed. Near Terrace View Park and within the Central Valley School District.
Property Features
Property Type: Residential - Single Family
Basement: Yes
Basement: Full, Partially Finished, Laundry, Workshop
Garage: 3 car attached
Lot Size: 0.26 Acres
Roof Type: Composition
Stories: 1.0
Taxes: $3,513
Year Built: 1963
Feature Descriptions
Additional Structures: Stge Shd
Dining: Formal, Kit Eat Sp
Electrical: Breakers
Exterior: Shake Siding, Cedar
Family/Recroom: Bsmt,1st Flr, Off Kit
Fireplace: Masonry, Insert, Woodburning Fireplce
Heating/Cooling: Natural Gas, Forced Air
Interior: High Speed Internet
Lot: Treed, Level, Oversized Lot, Fencing
Lot Dimensions: 115 X 100
Parcel#: 45224.2578
Parking: Attached, RV Access/Parking, Oversized
Primary Bedroom: Wlkin Clst,1/2 Bath,1st Flr
SQ. FT. Total: 2408
Local Schools
High School: University
Middle School: Bowdish
Elementary School: McDonald
School District: Central Valley
Listed By / Shown By
Listed By
Agency Name: Keller Williams Spokane - Main
Shown By
Agency Title: Coldwell Banker Tomlinson
Agency Phone: (509) 467-7400

Estimate Your Payment
Estimated Payment
$ 1,249.30 per month $845.72 Principal & Interest $292.75 Property Tax $110.83 Homeowner's Insurance
13521 E 16th Ave | MLS# 202625168
This single family home located at 13521 E 16th Ave, Spokane Valley, WA 99216 is currently listed for sale with an asking price of $380,000. This property was built in 1963 and has 3 bedrooms with 2408 sq. ft. E 16th Ave is located within the Central Valley school district. Search Spokane Valley real estate on www.cbspokane.com today.