
BEDS3
BATHS3
SQUARE FEET2,175
MLS#202625724
STATUSActive
PROPERTY TYPEResidential - Single Family
SCHOOLCentral Valley
Property Description
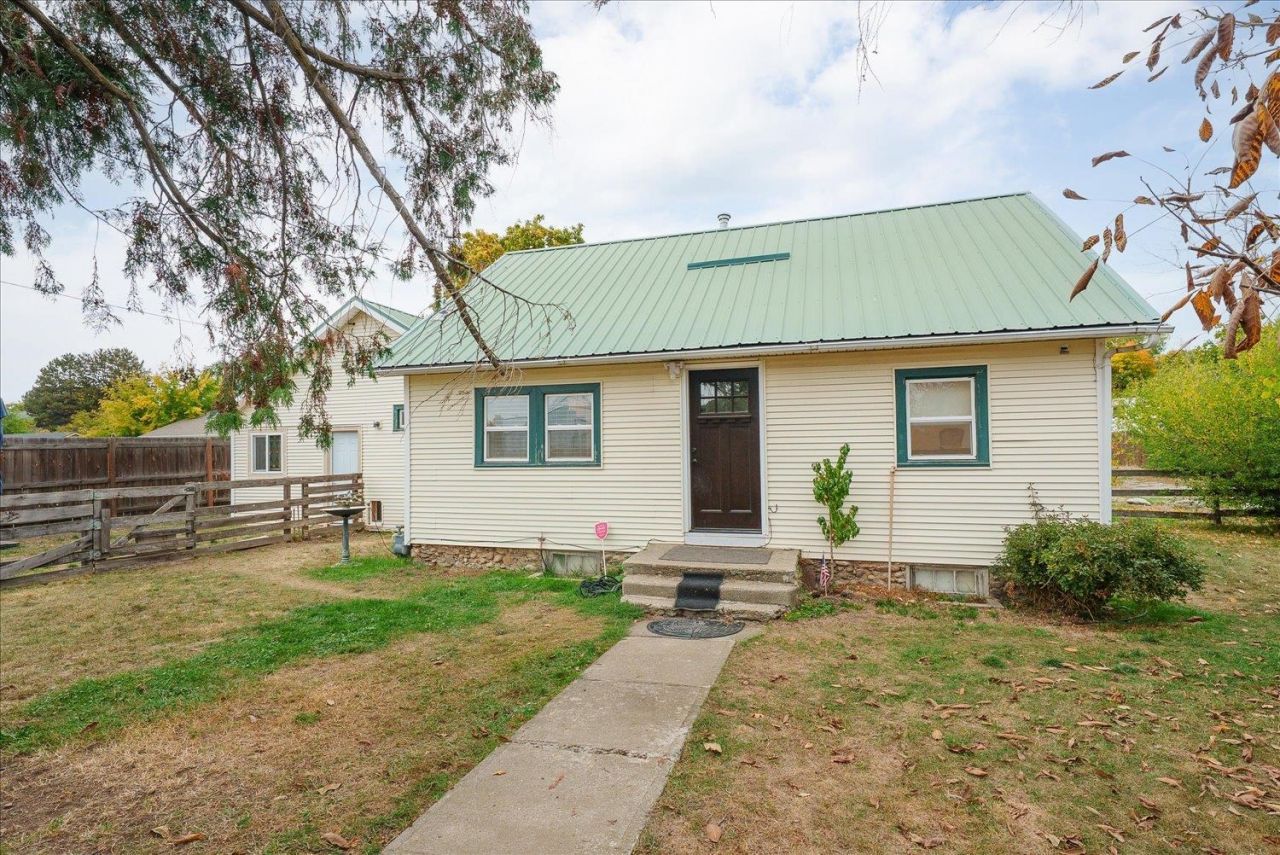
Extensively remodeled home in the heart of Spokane Valley, on nearly half an acre with a 40x24 shop! Updates completed in 2024 include plumbing, electrical panel, kitchen, bathrooms, hot water heater, furnace, paint and flooring throughout. This modern, cozy kitchen features white shaker cabinets, newer appliances and a gas range. The main floor offers very flexible living options with 3 bedrooms, 3 bathrooms (one full, two 3/4) and laundry. The unfinished basement provides ample clean and dry indoor storage. The home has very low maintenance exterior with vinyl siding, vinyl windows, and a metal roof. This 2012 built shop with two 12 overhead doors has its own electrical panel and is ready for all your projects and toys. Above the shop is a bonus play area or recreational area. The fully fenced, 0.42 acre lot has mature fruit trees, grassy areas, and additional parking. Come check it out today!
Property Features
Property Type: Residential - Single Family
Basement: Yes
Basement: Partial, Unfinished
Fenced: Yes
Garage: 4
Lot Size: 0.41 Acres
Roof Type: Metal
Year Built: 1943
Feature Descriptions
Additional Structures: Workshop
Dining: Informal, Kit Eat Sp
Electrical: 200 AMP, Breakers
Exterior: Vinyl Siding
Family/Recroom: 1st Flr, Off Kit
Heating/Cooling: Natural Gas, Forced Air, Ductless
Lot: Fencing, Fenced Yard, Level
Lot Dimensions: 205 X 88
Parcel#: 45154.1010
Parking: Detached, Workshop in Garage, Off Site
Primary Bedroom: 3/4 Bath,1st Flr
SQ. FT. Total: 2175
Local Schools
High School: Central Valley
Middle School: North Pines
Elementary School: Progress
School District: Central Valley
Listed By / Shown By
Listed By
Agency Name: REAL Broker LLC
Shown By
Agency Title: Coldwell Banker Tomlinson
Agency Phone: (509) 467-7400

Estimate Your Payment
Estimated Payment
$ 943.71 per month $834.36 Principal & Interest $0.00 Property Tax (data not provided by mls) $109.35 Homeowner's Insurance
13401 E Valleyway Ave | MLS# 202625724
This single family home located at 13401 E Valleyway Ave, Spokane Valley, WA 99216 is currently listed for sale with an asking price of $374,900. This property was built in 1943 and has 3 bedrooms with 2175 sq. ft. E Valleyway Ave is located within the Central Valley school district. Search Spokane Valley real estate on www.cbspokane.com today.