
BEDS4
BATHS3
SQUARE FEET2,377
MLS#202622622
STATUSActive
PROPERTY TYPEResidential - Single Family
SUBDIVISIONArrowhead Point
SCHOOLMead
Property Description
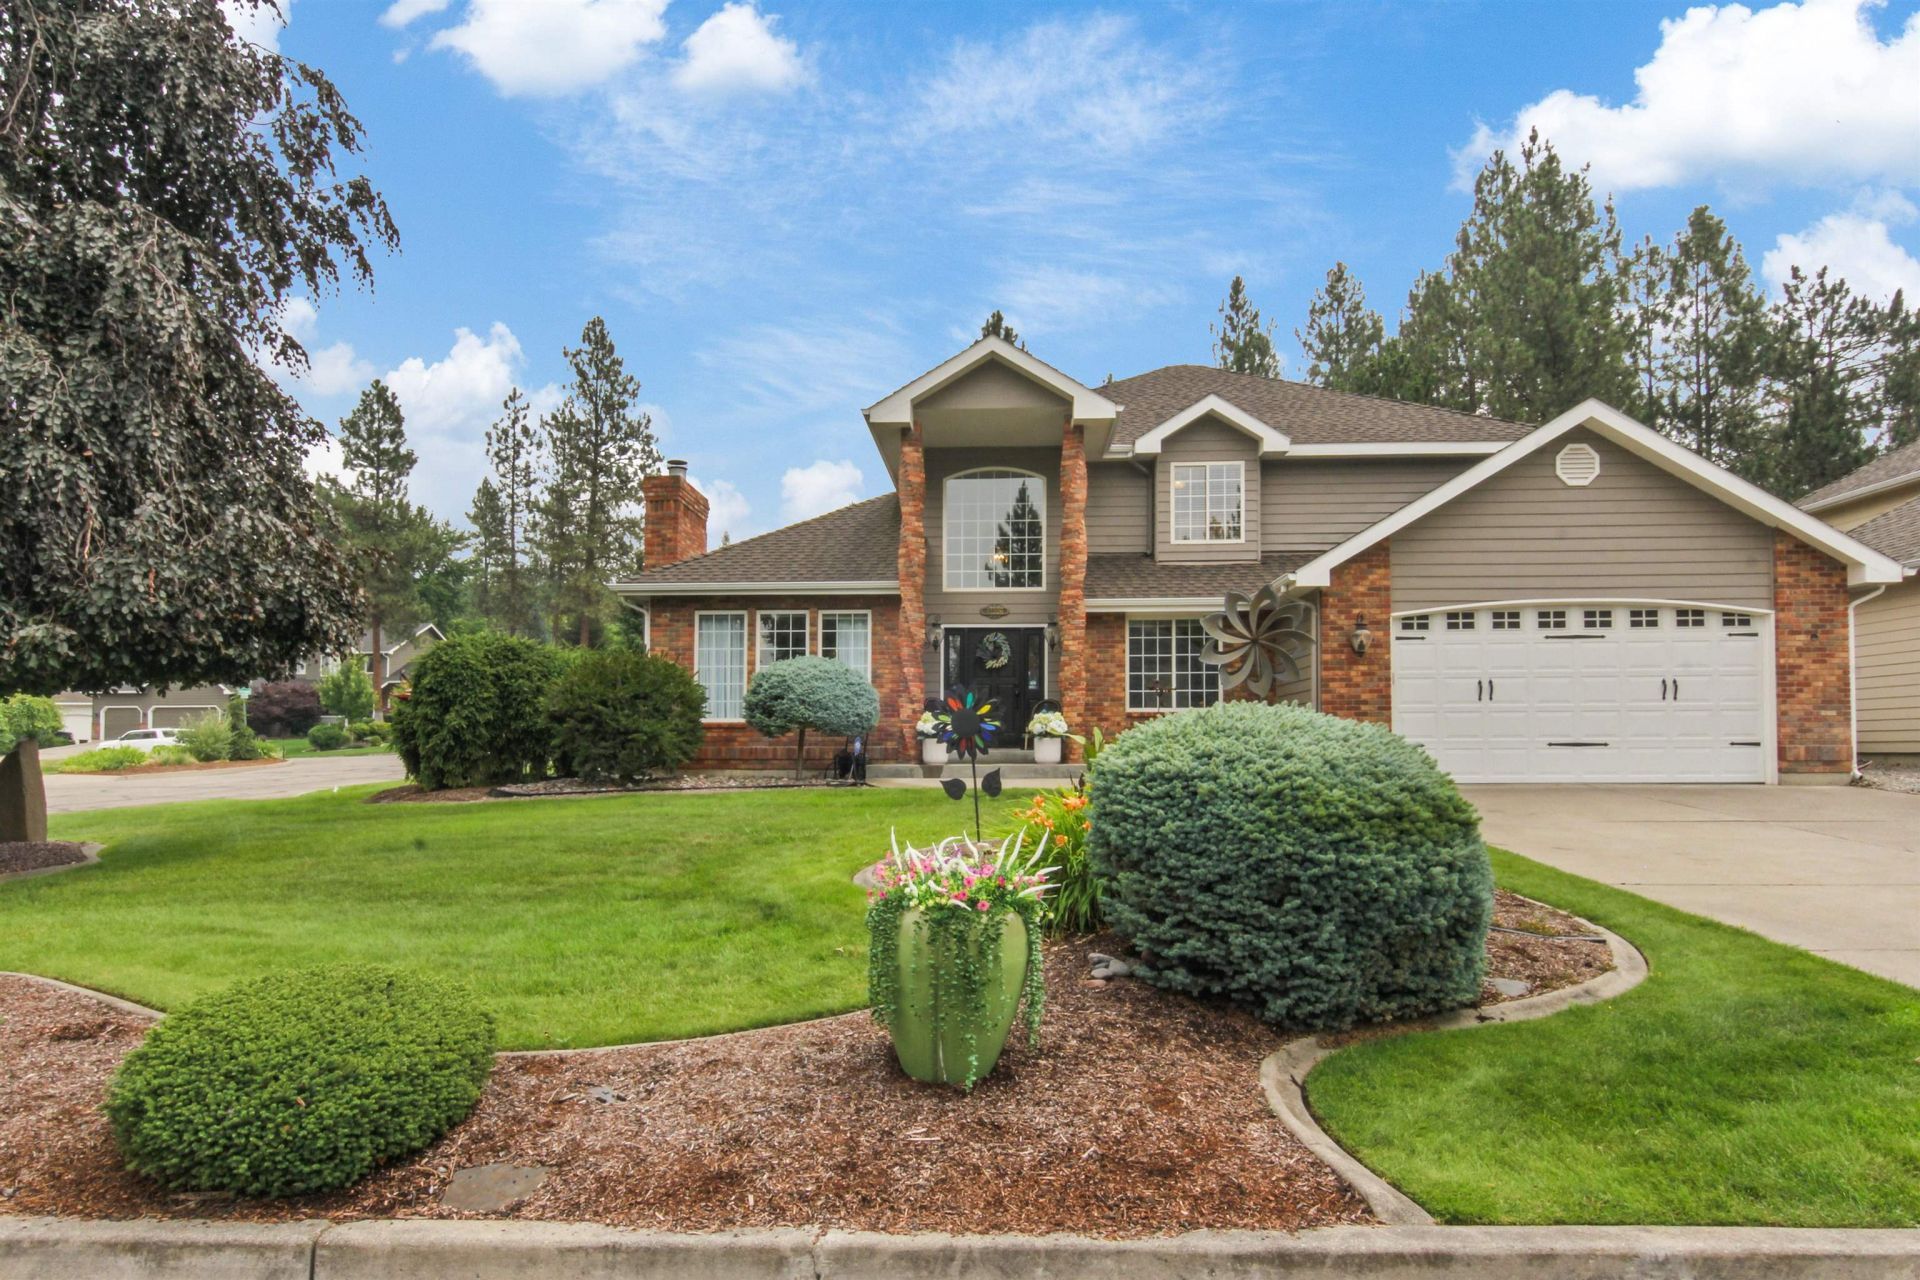
Located in the prestigious Arrowhead Point neighborhood, this immpecable 4 bedroom 3 bath home will not cease to impress. The minute you open the front door the grand foyer and exquisite staircase with catherdral cleilings and gorgeous warm wood floors invite you in. The kitchen is a chefs dream with gas range stainless steel appliances, and beautiful oversized custom granite island that doubles as a table and is designed for both entertaining and everyday living. The connecting family room with gas fireplace and large windows allow for natural light. The first floor bedroom (that can double as den) offers a connecting private bath with roll-in shower. Upstairs the remodeled master siute bath with a walk-in closet, soaker tub, walk-in shower with custom tile and itialian hardware shows attention to detail. Outside you can enjoy the covered deck year round and the newly fenced back yard offers privacy and security. A definite must see!
Property Features
Property Type: Residential - Single Family
Basement: Full, Partially Finished, RI Bath
Basement: Yes
Garage: 2 car attached
Roof Type: Composition
Stories: 2.0
Taxes: $5,487
Year Built: 1991
Feature Descriptions
Accessibility: Roll-In Shower
Days on Site: 8
Dining: Formal, Informal, Eat Bar
Exterior: Brick Veneer, Masonite
Family/Recroom: 1st Flr, Off Kit, Formal LR, Den or Office
Fireplace: Gas
Heating/Cooling: Natural Gas, Forced Air, Hot Water
Interior: Hot Water, Pantry, Kitchen Island, Cathedral Ceiling(s), Natural Woodwork
Lot: Sprinkler - Automatic, Level, Corner Lot, Fencing
Parcel#: 36064.1501
Parking: Attached, Underground
Primary Bedroom: Wlkin Clst, Full Bath, Dbl Sinks,2nd Flr, Garden Tub
Special View Info: Territorial
SQ. FT. Total: 2377
Local Schools
High School: Mead
Middle School: Northwood
Elementary School: Brentwood
School District: Mead
Listed By / Shown By
Listed By
Agency Name: Windermere North
Shown By
Agency Title: Coldwell Banker Tomlinson
Agency Phone: (509) 467-7400

Estimate Your Payment
Estimated Payment
$ 2,120.89 per month $1,470.88 Principal & Interest $457.25 Property Tax $192.76 Homeowner's Insurance
13326 N Whitehouse Rd | MLS# 202622622
This single family home located at 13326 N Whitehouse Rd, Spokane, WA 99208 is currently listed for sale with an asking price of $660,900. This property was built in 1991 and has 4 bedrooms with 2377 sq. ft. N Whitehouse Rd is located in the Arrowhead Point subdivision within the Mead school district. Search Arrowhead Point real estate on www.cbspokane.com today.