
BEDS2
BATHS2
SQUARE FEET1,569
MLS#26-10169
STATUS
PROPERTY TYPEResidential - Single Family
SUBDIVISIONLeisure Park-Village
SCHOOLCDA - 271
Property Description
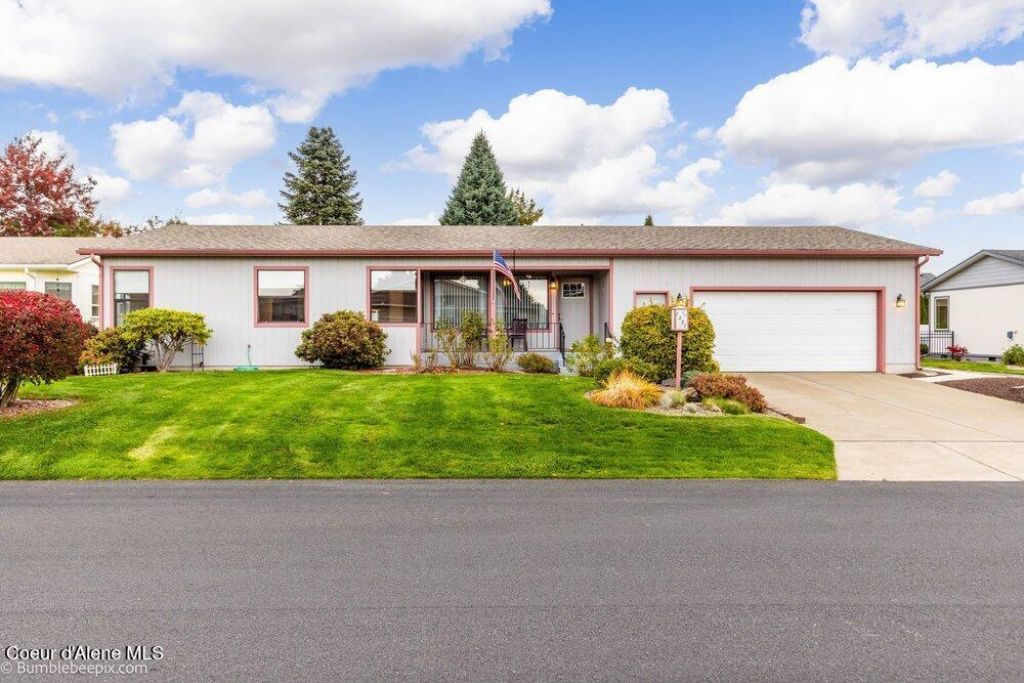
Welcome to this beautifully updated home in Hayden's desirable Leisure Park/Village community! Thoughtfully remodeled with style and comfort in mind, this home features a new roof, newer stainless steel appliances, gorgeous cabinetry, granite countertops throughout, attractive tile and LVP flooring, and a cozy gas fireplace. The inviting kitchen offers a charming breakfast nook, while a separate den provides the perfect space for a home office or hobby room. The spacious primary suite features a beautifully tiled shower. A convenient mudroom/laundry combination adds everyday functionality. The oversized garage offers a dedicated workshop area and abundant storage. Outside, enjoy a welcoming back patio with a retractable awning and a gorgeous, fully landscaped backyard surrounded by mature privacy hedges and partial fencing. Central vac system, up/down blinds, granite & quartz countertops, and newer flooring! Roof is new, spring 2026. Enjoy the clubhouse activites down the street!
Property Features
Property Type: Residential - Single Family
Basement: Crawl Space
Cooling: Central Air
Garage: 2
Heating: Natural Gas, Fireplace(s), Electric, Forced Air, Furna
Lot Size: 0.18 Acres
Roof Type: Composition, See Remarks
Taxes: $1,223
Year Built: 1989
Feature Descriptions
Appliance(S): Electric Range, Electric Dryer, Gas Water Heater, Washer, Refrigerator, Microwave, Disposal, Dishwasher, Cooktop
Association Fee Includes: Maintenance Grounds, Snow Removal, Water
Days on Site: 3
Exterior: T1-11
Exterior: Lighting, Rain Gutters, See Remarks, Lawn
Fireplace: Gas
Flooring: Tile, Laminate, Vinyl, LVP
Foundation: Concrete Perimeter
Foundation: Concrete Perimeter
Interior: Central Vacuum, Fireplace, High Speed Internet, Washer Hookup
Lot: Sprinklers In Rear, Sprinklers In Front, Sloped, Landscaped, Level, Southern Exposure
Patio/Porch: Covered Deck, Patio
Road: Paved
Sewer: Public Sewer
Water: Community System
Local Schools
School District: CDA - 271
Listed By / Shown By
Listed By
Agency Name: Live Real Estate LLC
Agency Phone: 509-455-5483
Shown By
Agency Title: Coldwell Banker Tomlinson
Agency Phone: (509) 467-7400

Estimate Your Payment
Estimated Payment
$ 1,285.02 per month $1,046.02 Principal & Interest $101.92 Property Tax $137.08 Homeowner's Insurance
1331 W Linwood Dr | MLS# 26-10169
This single family home located at 1331 W Linwood Dr, Hayden, ID 83835 is currently listed for sale with an asking price of $470,000. This property was built in 1989 and has 2 bedrooms with 1569 sq. ft. W Linwood Dr is located in the Leisure Park-Village subdivision within the CDA - 271 school district. Search Leisure Park-Village real estate on www.cbspokane.com today.