
BEDS3
BATHS1
SQUARE FEET2,240
MLS#202622486
STATUSActive
PROPERTY TYPEResidential - Single Family
SCHOOLSpokane Dist 81
Property Description
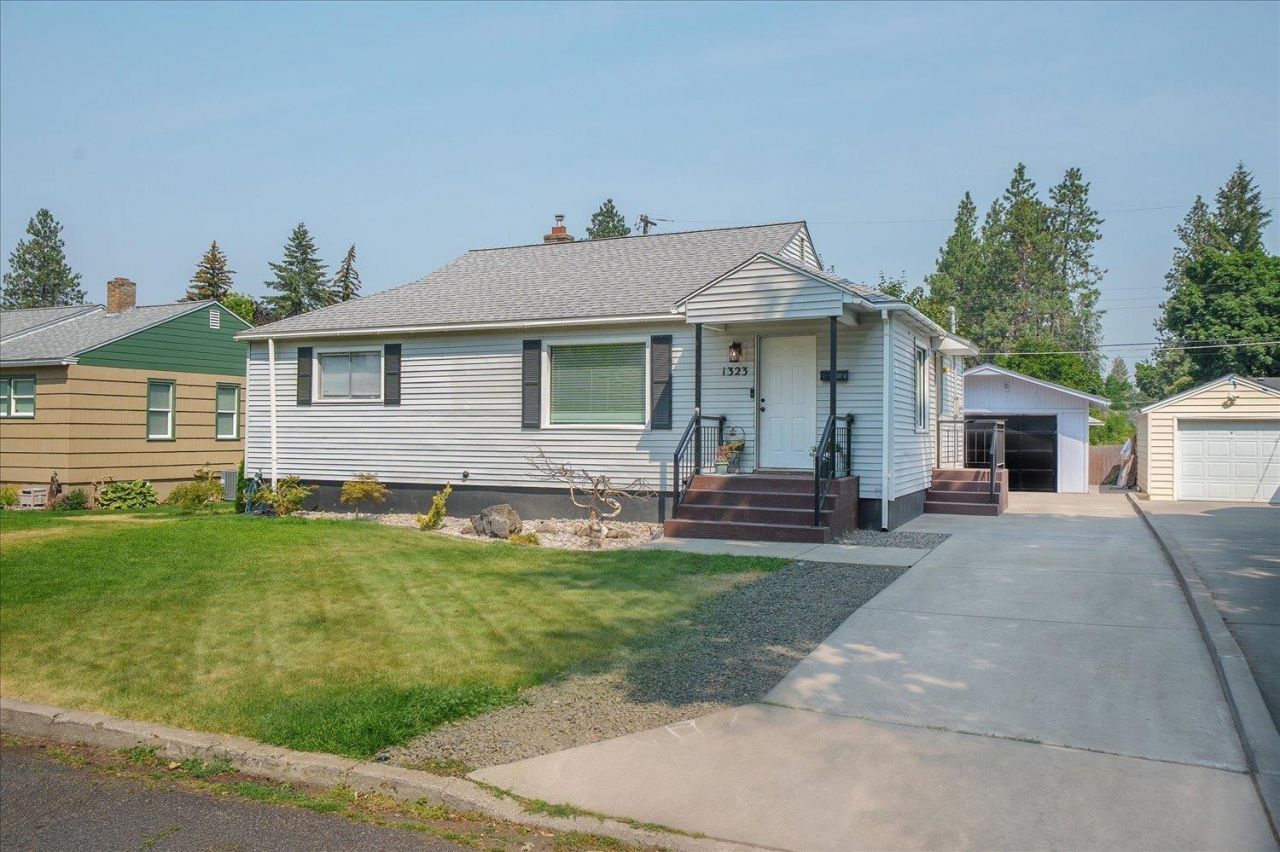
Quaint and beautifully maintained rancher near Manito Country Club, thoughtfully remodeled in 2025! Step inside to find original hardwood floors that add timeless character, complemented by an updated kitchen featuring a stylish stone backsplash and stainless steel appliances. The spacious primary suite offers a comfortable retreat, while the partially finished basement provides additional living space with a family/game room with pool table and plenty of flexibility. New carpet and New eletrical panel in 2025, wired for mini-split. Outside, enjoy a fenced backyard designed for entertaining, complete with a working water feature and sprinkler system. Detached and insulated 16x30 garage. A charming South Hill home combining classic character with fresh updates in a desirable location.
Property Features
Property Type: Residential - Single Family
Basement: Full, Partially Finished, Laundry
Basement: Yes
Fenced: Yes
Garage: 1
Roof Type: Composition
Stories: 1.0
Taxes: $3,545
Year Built: 1951
Feature Descriptions
Days on Site: 10
Dining: Informal
Electrical: 200 AMP
Exterior: Vinyl Siding
Family/Recroom: 1st Flr, Off Kit
Heating/Cooling: Natural Gas, Forced Air
Interior: High Speed Internet, Smart Thermostat, LVP/LVT Flr
Lot: Fenced Yard, Sprinkler - Automatic, City Bus (w/in 6 blks)
Parcel#: 35324.3410
Parking: Detached, Off Site, Oversized
Primary Bedroom: 1st Flr
Special View Info: Territorial
SQ. FT. Total: 2240
Utilities: Cable Available
Local Schools
High School: Lewis & Clark
Middle School: Sacajawea
Elementary School: Jefferson
School District: Spokane Dist 81
Listed By / Shown By

Listed By
Agency Name: Coldwell Banker Tomlinson
Agent Name: Barb Pielli
Agency Phone: (509) 714-5071
Estimate Your Payment
Estimated Payment
$ 1,453.34 per month $1,023.76 Principal & Interest $295.42 Property Tax $134.17 Homeowner's Insurance
1323 E 41st Ave | MLS# 202622486
This single family home located at 1323 E 41st Ave, Spokane, WA 99203 is currently listed for sale by Coldwell Banker Tomlinson, with an asking price of $460,000. This property was built in 1951 and has 3 bedrooms with 2240 sq. ft. E 41st Ave is located within the Spokane Dist 81 school district. Search Spokane real estate on www.cbspokane.com today.