
BEDS5
BATHS4
SQUARE FEET4,199
MLS#202626663
STATUSActive
PROPERTY TYPEResidential - Single Family
SCHOOLCentral Valley
Property Description
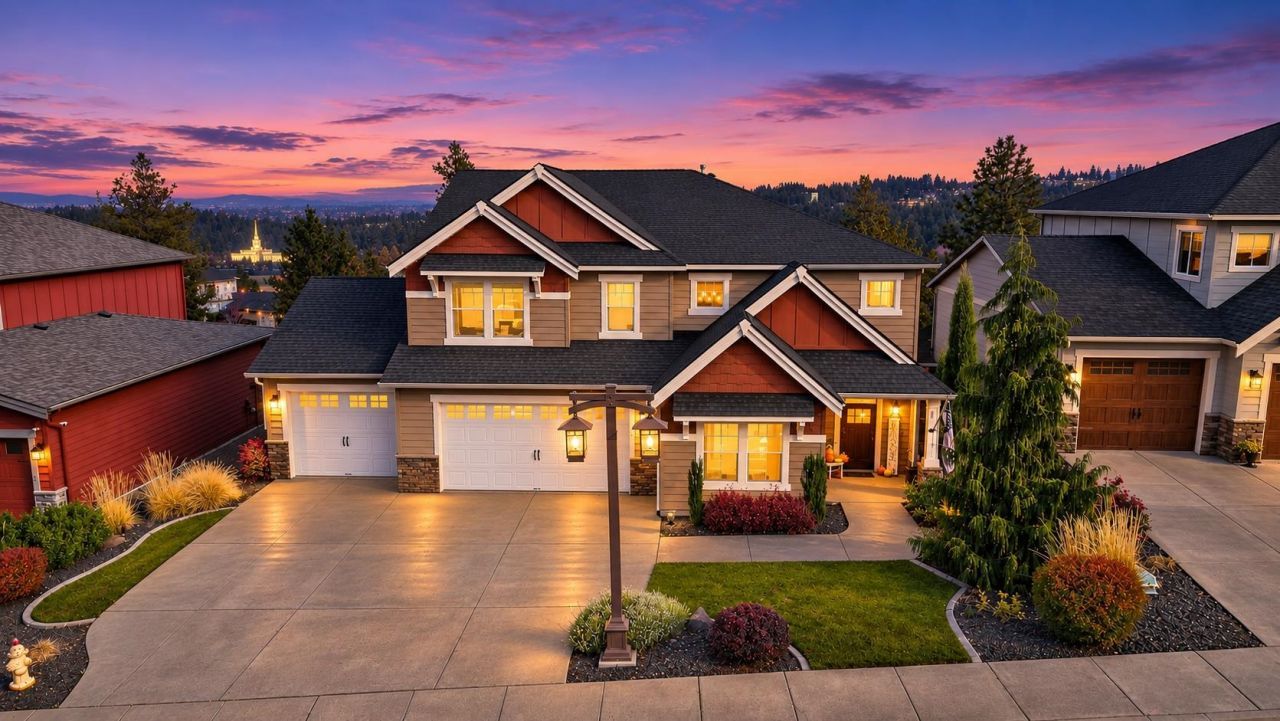
Stunning Camden Home in Elk Ridge Heights with Breathtaking Views! This beautifully crafted two-story Craftsman combines timeless design, exceptional quality, and incredible views in one of Spokane Valleys most desirable neighborhoods. From the moment you step inside, youll appreciate the attention to detail, including rich hardwood floors, custom wood trim, slab granite countertops, and a beautiful fireplace surrounded by built-ins. The thoughtfully designed floor plan offers spacious bedrooms with walk-in closets, a custom mudroom with built-in organization conveniently located off the garage entry, and a fully finished lower level providing plenty of room to spread out. Step outside onto the expansive deck and take in the spectacular views that make this home truly special. With an oversized, shop-like garage and thoughtful finishes throughout, this home offers the perfect combination of style and functionality. Beautiful craftsmanship and inviting living spaces welcome you home!
Property Features
Property Type: Residential - Single Family
Basement: Yes
Basement: Partial, Finished, Daylight
Fenced: Yes
Garage: 4 car attached
Roof Type: Composition
Stories: 2.0
Taxes: $8,432
Year Built: 2013
Feature Descriptions
Days on Site: 4
Dining: Formal
Electrical: Breakers,200 AMP
Exterior: Stone Veneer, Fiber Cement
Family/Recroom: Bsmt,1st Flr,2nd Flr
Fireplace: Gas
Heating/Cooling: Gas, Forced Air
Interior: Hot Water, Smart Thermostat
Lot: Fenced Yard, Sprinkler - Automatic, Oversized Lot
Parcel#: 45344.0925
Parking: Attached, Garage Door Opener, Off Site, Oversized
Primary Bedroom: Wlkin Clst, Full Bath, Dbl Sinks,2nd Flr, Jetted Tub
Special View Info: City
SQ. FT. Total: 4199
Local Schools
High School: University
Middle School: Horizon
Elementary School: Chester
School District: Central Valley
Listed By / Shown By
Listed By
Agency Name: eXp Realty 4 Degrees
Shown By
Agency Title: Coldwell Banker Tomlinson
Agency Phone: (509) 467-7400

Estimate Your Payment
Estimated Payment
$ 3,031.11 per month $2,058.65 Principal & Interest $702.67 Property Tax $269.79 Homeowner's Insurance
13212 E San Juan Ln | MLS# 202626663
This single family home located at 13212 E San Juan Ln, Spokane Valley, WA 99206 is currently listed for sale with an asking price of $925,000. This property was built in 2013 and has 5 bedrooms with 4199 sq. ft. E San Juan Ln is located within the Central Valley school district. Search Spokane Valley real estate on www.cbspokane.com today.