
BEDS3
BATHS1
SQUARE FEET960
MLS#202622324
STATUSActive
PROPERTY TYPEResidential - Single Family
SUBDIVISIONNevada Park
SCHOOLSpokane Dist 81
Property Description
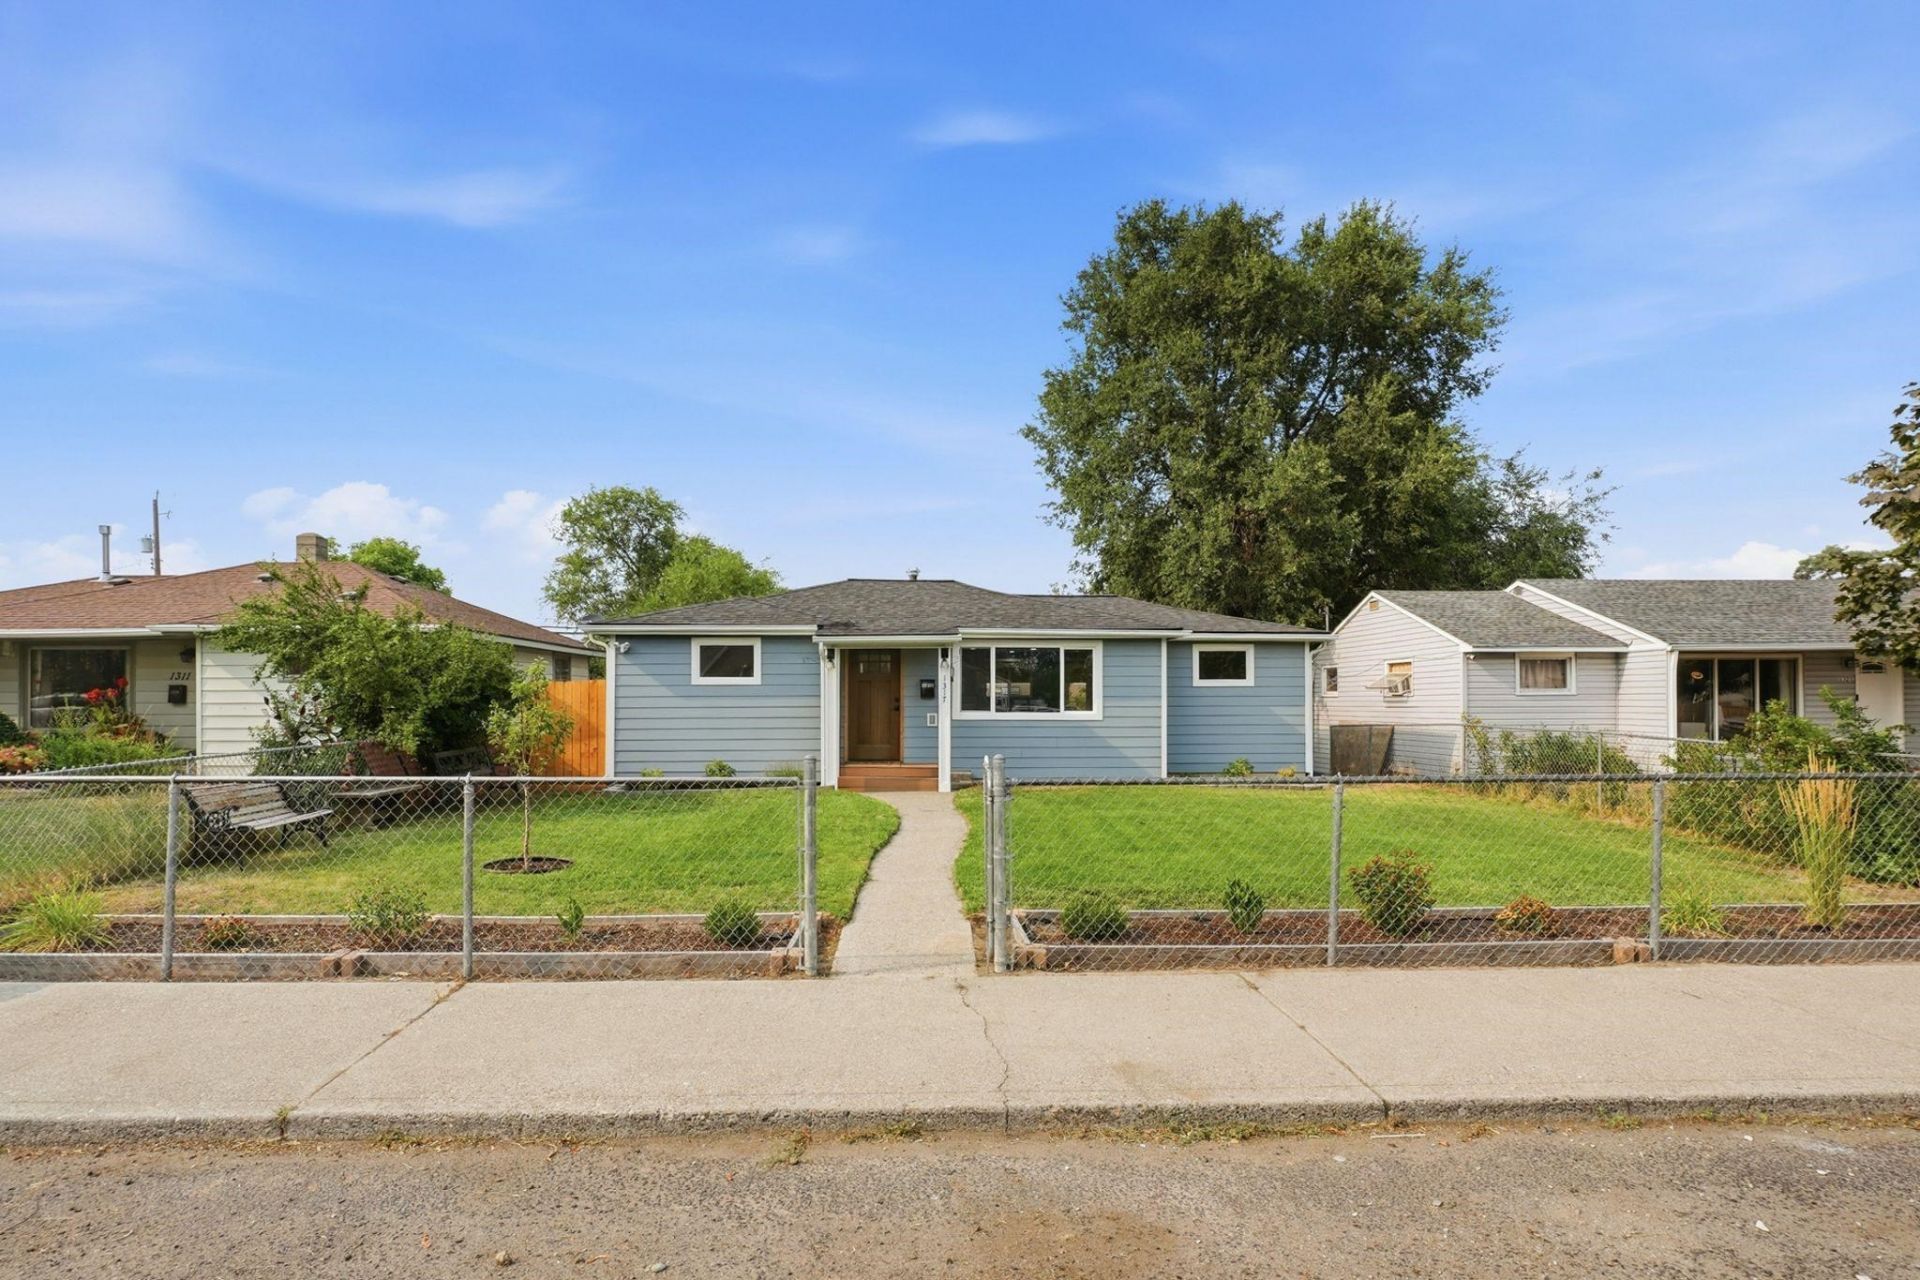
Like new and move in ready! Kitchen, bathroom, roof, vinyl windows, siding and covered deck all waiting for you at this beautifully updated home in the Nevada Park community. After approaching through the fenced front yard and entering below the covered front porch, you are immediately welcomed by the Craftsman style front door. Inside, you are greeted with a spacious, open and light Great Room with decorative can lighting. The kitchen features, two tone painted cabinets, quartz counters and an under mount SS kitchen sink. The primary bedroom is separated from the two other bedrooms on the opposite end of the home. The beautifully updated full bath features a new vanity cabinet, sink, fixtures and plumbing trims as well as a full subway tile tub/shower surround. Last, there is a main floor laundry area that opens to the rear covered deck through a large vinyl slider. The fully fenced back yard features a 10 x 20 covered, maintenance free deck, covered dog run, storage shed and lawn!
Property Features
Property Type: Residential - Single Family
Basement: None
Fenced: Yes
Lot Size: 0.14 Acres
Roof Type: Composition
Stories: 1.0
Taxes: $2,188
Year Built: 1957
Feature Descriptions
Additional Structures: Stge Shd, See Remarks
Days on Site: 63
Dining: Informal, Kit Eat Sp, Eat Bar
Electrical: Breakers
Exterior: Masonite
Family/Recroom: 1st Flr, Off Kit, Outside Ent, Great room
Heating/Cooling: Natural Gas, Forced Air
Interior: High Speed Internet, Pantry, Kitchen Island
Lot: Fencing, Fenced Yard, Level
Lot Dimensions: 125 X 50
Parcel#: 36321.0113
Parking: Alley Access
Primary Bedroom: 1st Flr
SQ. FT. Total: 960
Utilities: Cable Available
Local Schools
High School: Rogers
Middle School: Garry
Elementary School: Whitman
School District: Spokane Dist 81
Listed By / Shown By
Listed By
Agency Name: Home Sales Spokane
Shown By
Agency Title: Coldwell Banker Tomlinson
Agency Phone: (509) 467-7400

Estimate Your Payment
Estimated Payment
$ 1,025.48 per month $745.45 Principal & Interest $182.33 Property Tax $97.69 Homeowner's Insurance
1317 E Decatur Ave | MLS# 202622324
This single family home located at 1317 E Decatur Ave, Spokane, WA 99208 is currently listed for sale with an asking price of $334,950. This property was built in 1957 and has 3 bedrooms with 960 sq. ft. E Decatur Ave is located in the Nevada Park subdivision within the Spokane Dist 81 school district. Search Nevada Park real estate on www.cbspokane.com today.