
BEDS5
BATHS4
SQUARE FEET3,723
MLS#202622151
STATUSActive
PROPERTY TYPEResidential - Single Family
SCHOOLCentral Valley
Property Description
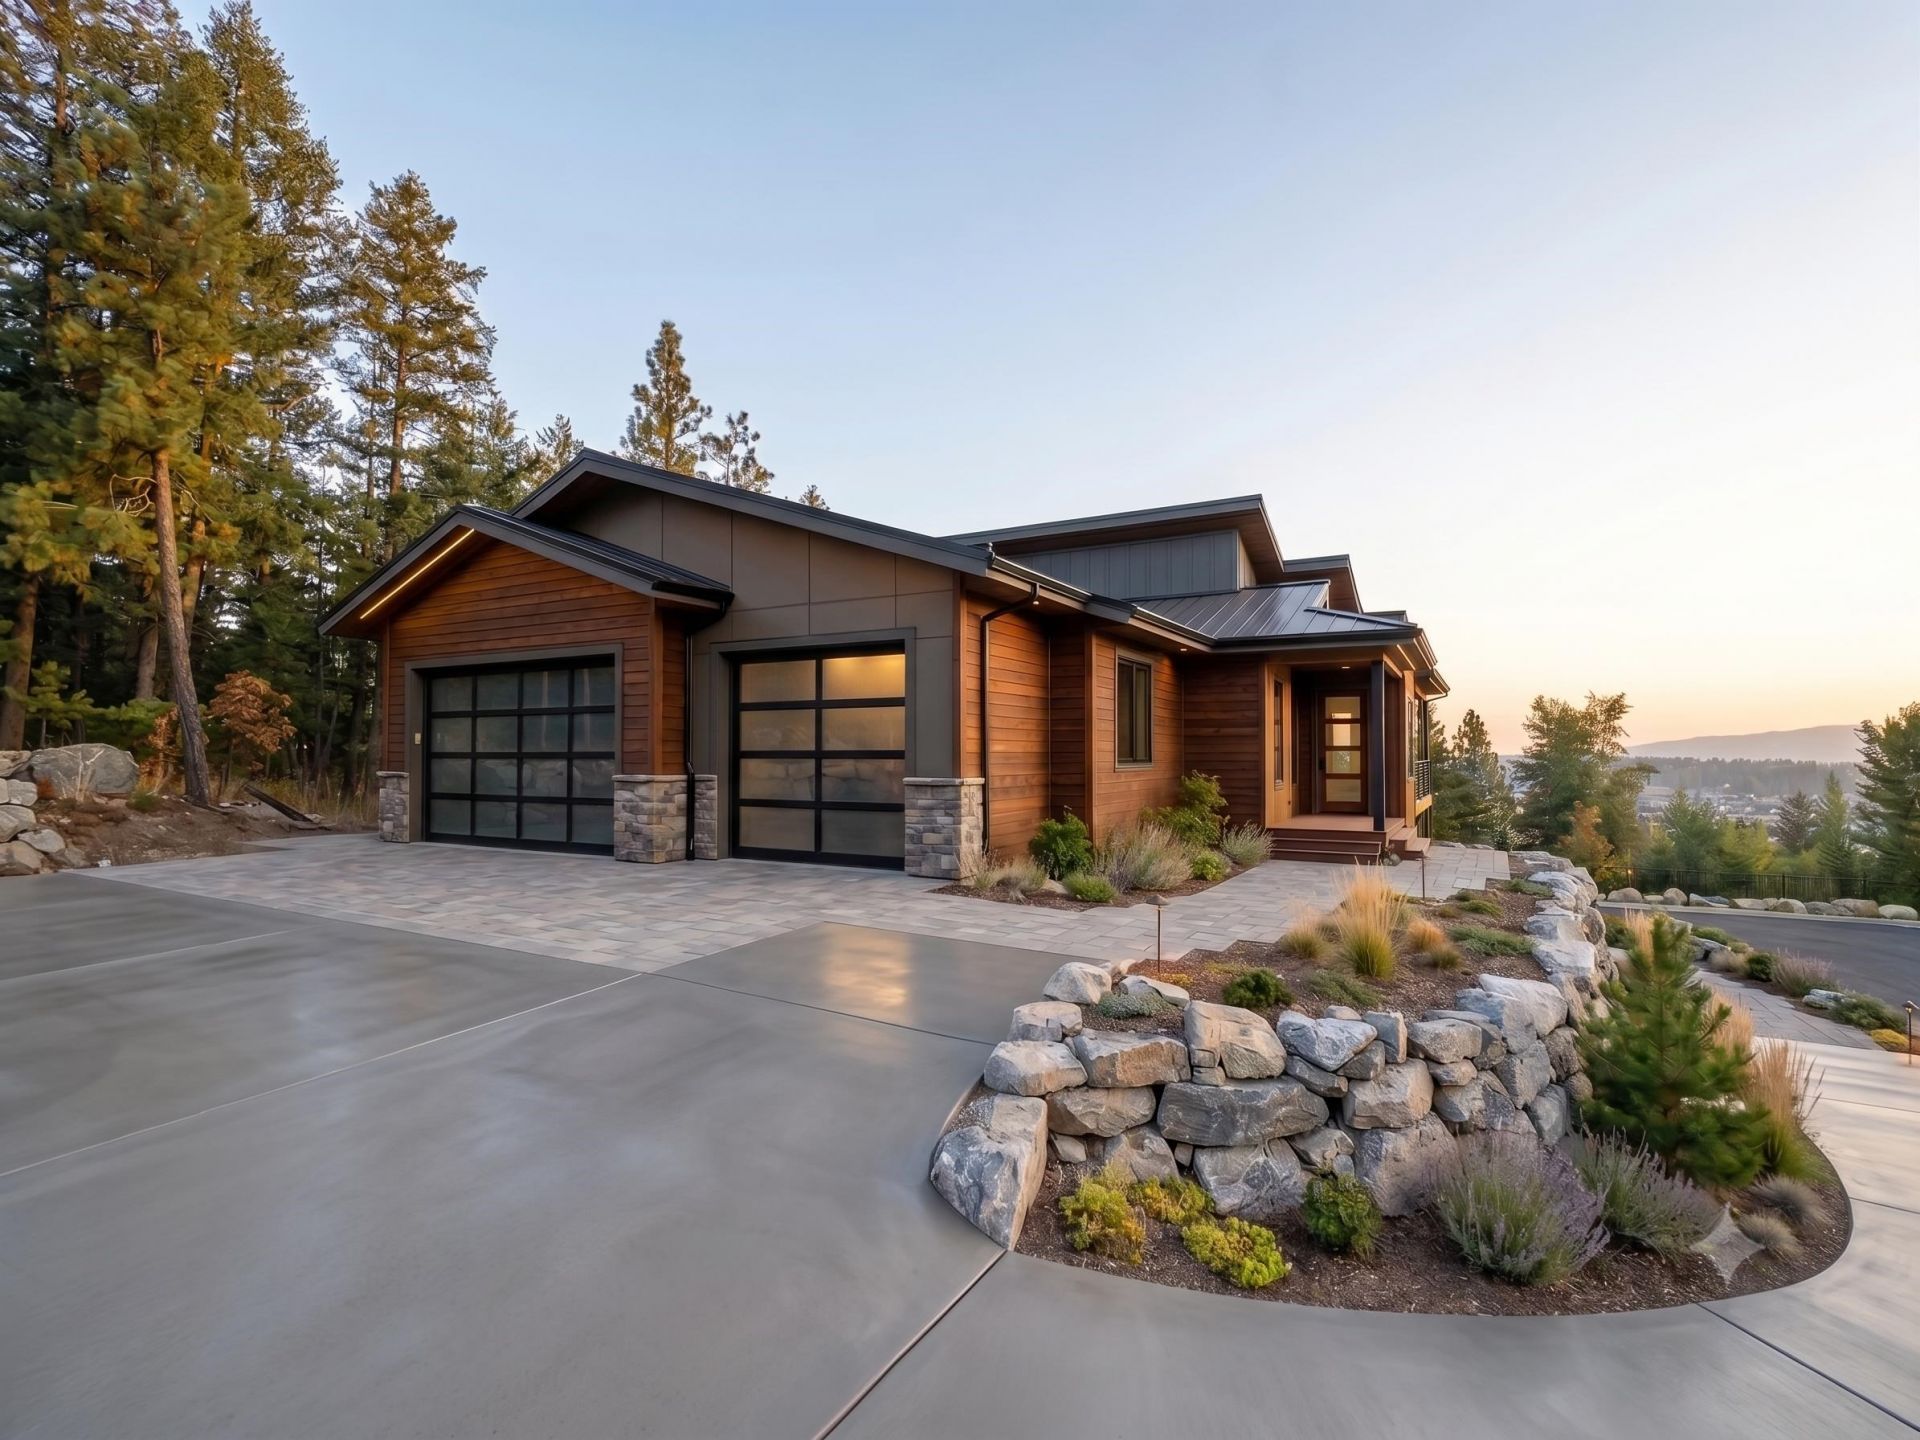
Elk Ridge Heights custom home to be finished right before the holidays! This amazing new build has incredible north facing views and so much deck space for outdoor entertaining and no neighbors on either side of you! Main level living with vaulted ceilings and open floor plan, gas fireplace, large kitchen with top of the line appliances, walk-in pantry, quartz countertops and more. The main level primary suite also has vaulted ceilings and leads into the bathroom with soaking tub, heated tile floors, walk-in tiled shower and walk-in closet as well. Also on the main level is another bedroom that could be used for guests or as an office. The basement feels spacious with 10 ceilings, 3 additional bedrooms, large family/rec room and is a daylight walk out to another deck that leads out into the yard. This home is framed so there is still time to make selections of your choosing. Exterior photos are AI rendered and interior photos are of a similar build. Finishes will vary.
Property Features
Property Type: Residential - Single Family
Basement: Yes
Basement: Full, Finished, Daylight, Rec/Family Area
Garage: 3 car attached
Roof Type: Composition
Stories: 1.0
Year Built: 2026
Feature Descriptions
Days on Site: 25
Dining: Informal
Exterior: Masonite
Family/Recroom: Bsmt,1st Flr
Fireplace: Gas
Heating/Cooling: Natural Gas, Forced Air
HOA Y/N: 1
Interior: Pantry, Kitchen Island, Cathedral Ceiling(s)
Lot: Views, Treed, Hillside
Parcel#: 45344.0643
Parking: Attached, Oversized
Primary Bedroom: Wlkin Clst, Full Bath, Dbl Sinks,1st Flr, Garden Tub
Special View Info: Mountain(s), Territorial
SQ. FT. Total: 3723
Local Schools
School District: Central Valley
Listed By / Shown By
Listed By
Agency Name: Avalon 24 Real Estate
Shown By
Agency Title: Coldwell Banker Tomlinson
Agency Phone: (509) 467-7400

Estimate Your Payment
Estimated Payment
$ 2,892.30 per month $2,557.18 Principal & Interest $0.00 Property Tax (data not provided by mls) $335.13 Homeowner's Insurance
13127 E Copper River Ln | MLS# 202622151
This single family home located at 13127 E Copper River Ln, Spokane Valley, WA 99206 is currently listed for sale with an asking price of $1,149,000. This property was built in 2026 and has 5 bedrooms with 3723 sq. ft. E Copper River Ln is located within the Central Valley school district. Search Spokane Valley real estate on www.cbspokane.com today.