
BEDS3
BATHS2
SQUARE FEET2,392
MLS#202625819
STATUSActive
PROPERTY TYPEResidential - Single Family
SCHOOLWest Valley
Property Description
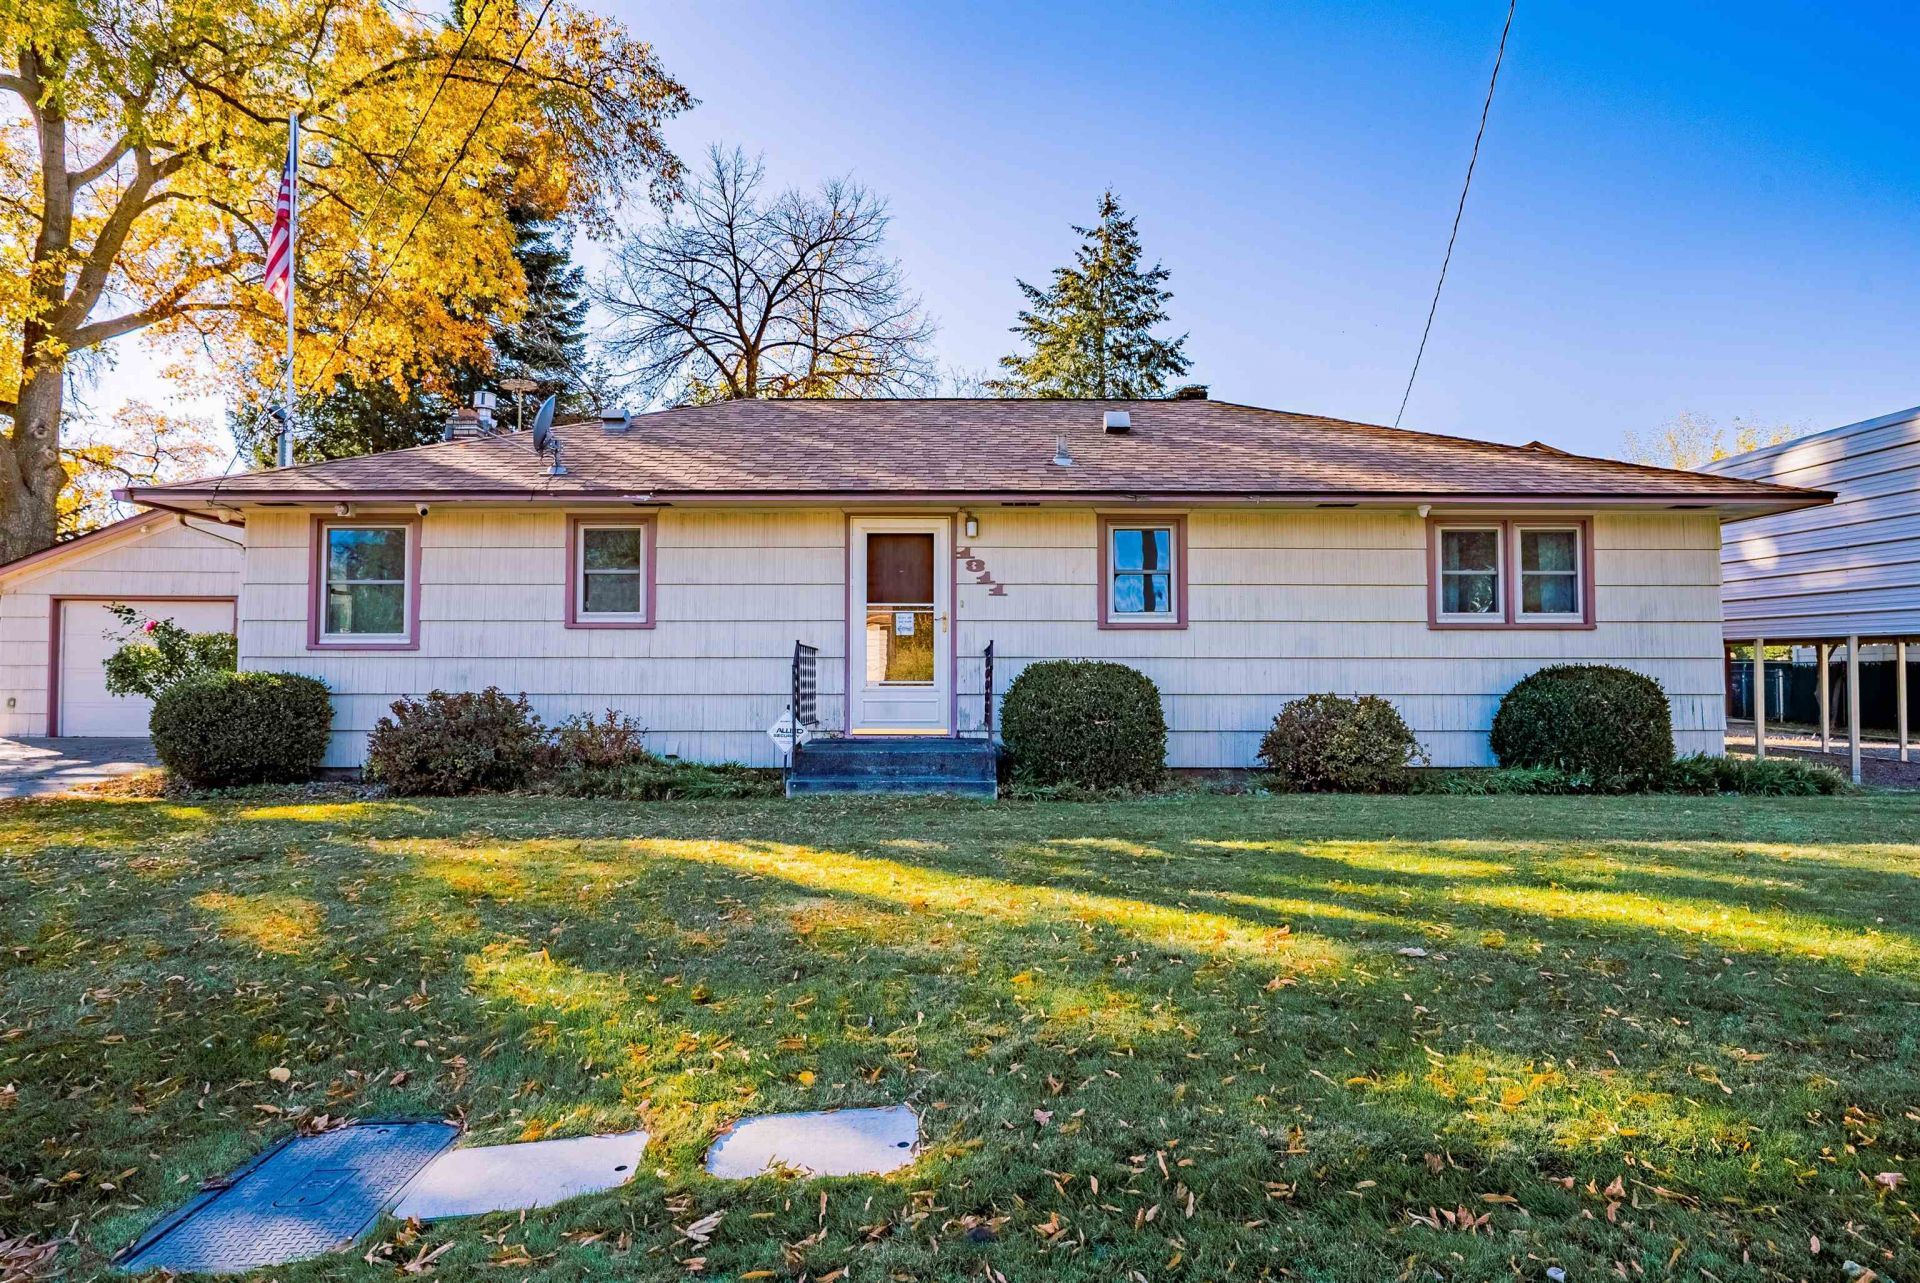
Sitting on an impressive .44-acre lot in Hutchinson Addition, this 3-bedroom, 1.5-bath rancher offers plenty of space, storage, and an incredible shop! The main level features 3 bedrooms, vinyl windows and a cozy gas-insert fireplace, while the basement adds even more usable space with a family room, wood-burning fireplace, half bath, laundry area, and abundant storage. Outside, youll find a huge fenced backyard, RV sewer dump, and tandem 2-car garage. The real showstopper is the gas-heated 30x40 shop, complete with 200-amp service, 120V and 240V outlets, and an impressive 14-foot door?ideal for RVs, boats, projects, hobbies, or serious workspace needs. With nearly half an acre, a massive shop, RV amenities, and room to spread out, this property offers a combination thats hard to find!
Property Features
Property Type: Residential - Single Family
Basement: Yes
Basement: Full, Finished, Rec/Family Area, Laundry
Fenced: Yes
Garage: 4
Roof Type: Composition
Stories: 1.0
Taxes: $4,444
Year Built: 1953
Feature Descriptions
Additional Structures: Stge Shd
Dining: Informal
Electrical: 200 AMP, Breakers
Exterior: Wood Siding
Family/Recroom: 1st Flr
Fireplace: Gas, Masonry
Heating/Cooling: Natural Gas, Forced Air
Lot: Fenced Yard, Sprinkler - Automatic, Treed, Level, Oversized Lot
Parcel#: 45181.0303
Parking: Detached, RV Access/Parking, Workshop in Garage, Garage Door Opener
Primary Bedroom: 1st Flr
Special View Info: Territorial
SQ. FT. Total: 2392
Local Schools
High School: West Valley
Middle School: Centennial
Elementary School: Arthur B Ness
School District: West Valley
Listed By / Shown By
Listed By
Agency Name: Windermere Valley
Shown By
Agency Title: Coldwell Banker Tomlinson
Agency Phone: (509) 467-7400

Estimate Your Payment
Estimated Payment
$ 1,377.23 per month $890.23 Principal & Interest $370.33 Property Tax $116.67 Homeowner's Insurance
1311 N Marguerite Rd | MLS# 202625819
This single family home located at 1311 N Marguerite Rd, Spokane, WA 99212 is currently listed for sale with an asking price of $400,000. This property was built in 1953 and has 3 bedrooms with 2392 sq. ft. N Marguerite Rd is located within the West Valley school district. Search Spokane real estate on www.cbspokane.com today.