
BEDS3
BATHS2
SQUARE FEET2,673
MLS#202621835
STATUSActive
PROPERTY TYPEResidential - Single Family
SCHOOLSpokane Dist 81
Property Description
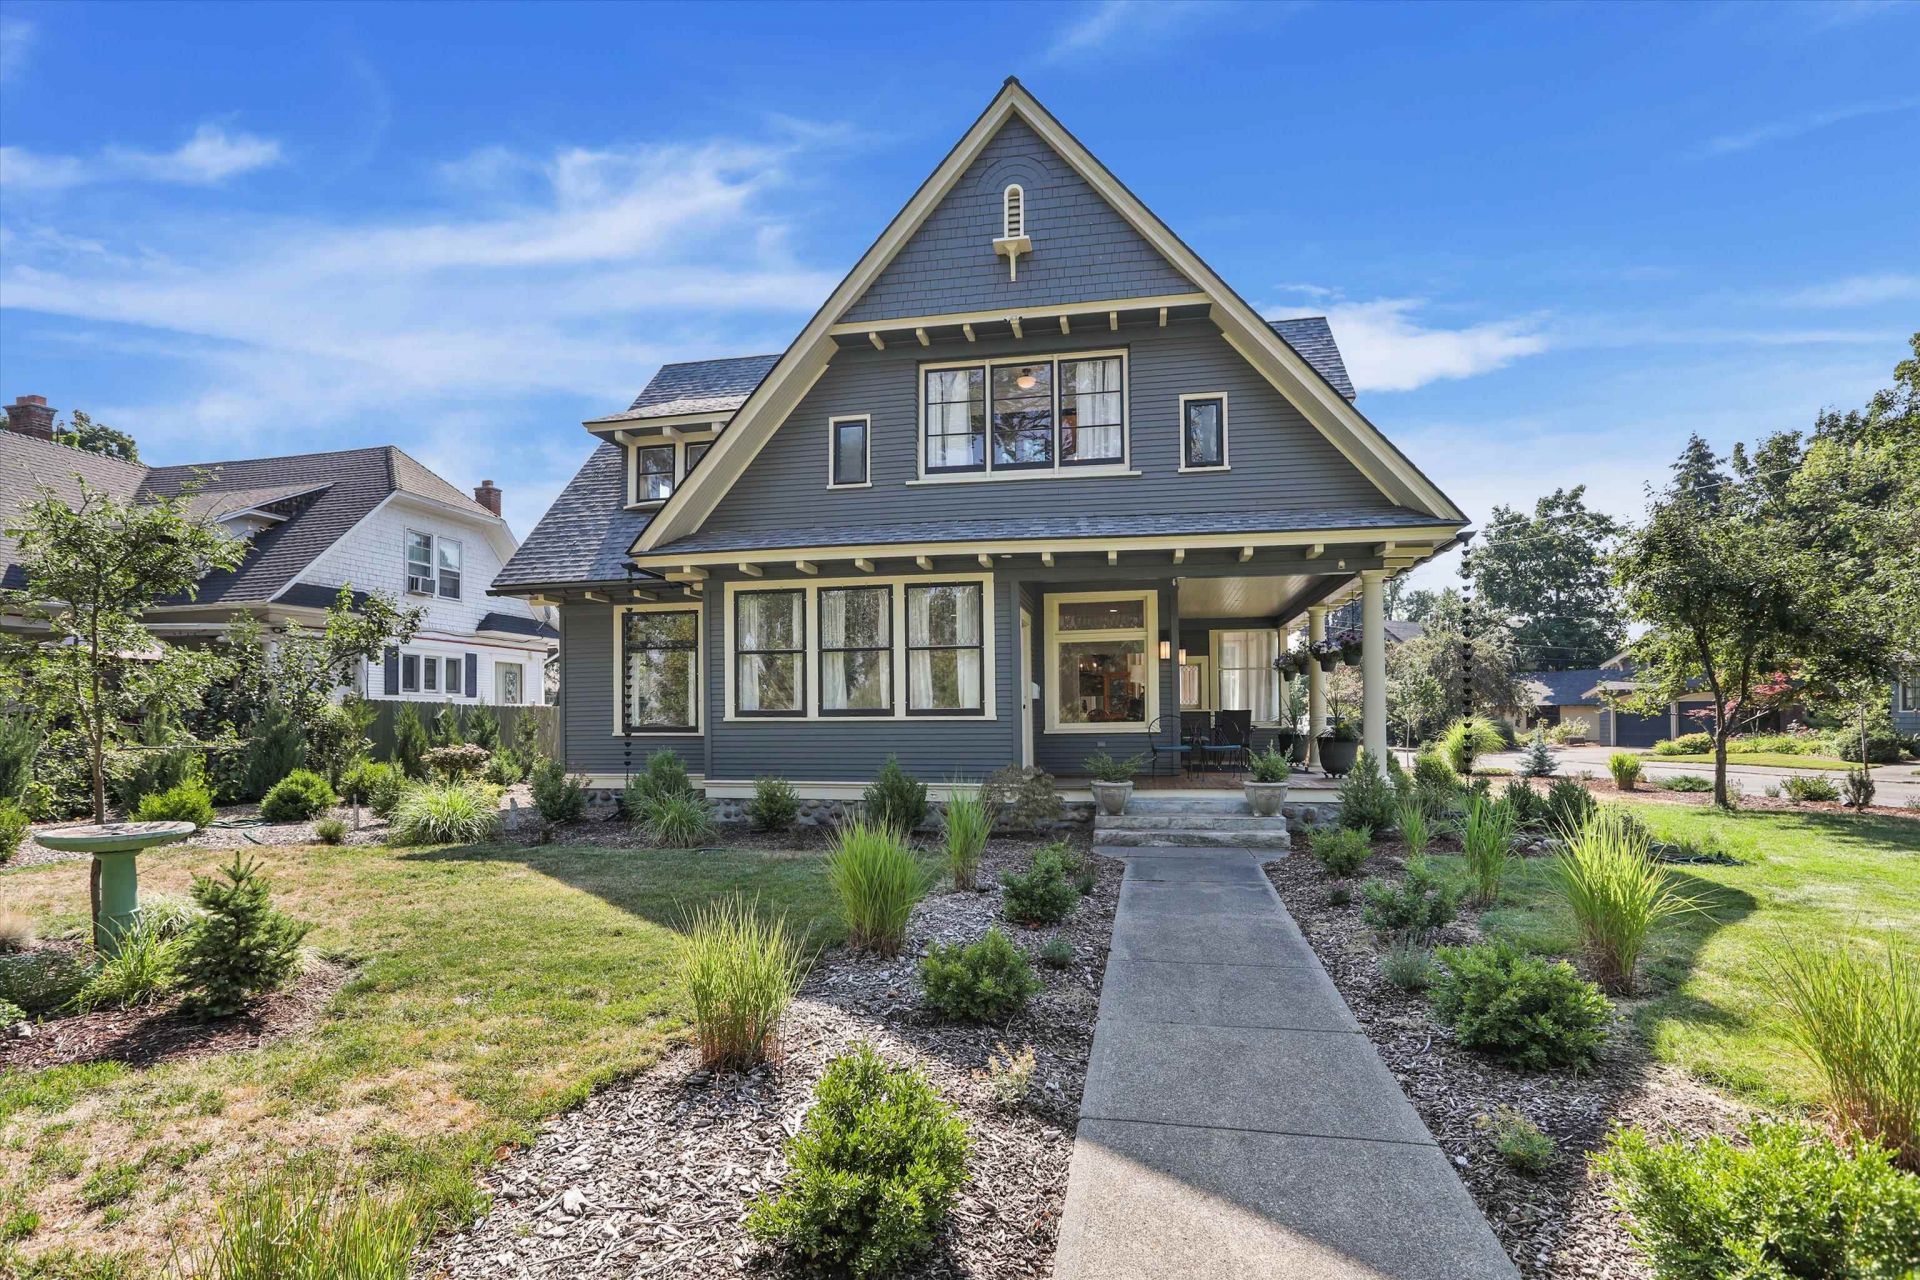
Stunning Arts & Craftsman Residence on Summit Blvd! Renovated in 2022 this Beautiful Home Features: Main Floor White Oak Wood Floors, Lead Glass & Wavey Glass Windows, Formal Living Room w/Wood Fireplace & Dining Room w/Original Built-In China Cabinet. The Custom Kitchen has Clear Heart Hickory Cabinets, Aga Elise Dual Fuel Range, Oversized Farm Sink & Eating Table/Bench (w/storage). There is a MnFlr Powder Room & Large Mud Rm w/Cabinets, Sink & Storage. Upstairs youll find 3 Bedrooms w/Primary that Features an Inside Reading Area, Sun Rm & Walk-in Closet. The Bathroom has Double Sinks, Beautiful Tile, Lg Walk-in Shower & Soaking Tub w/Lion Paw Feet & the Laundry Rm is also Upstairs. This Home has ALL NEW Electric, Plumbing, Lighting, Whole Home Reverse Osmosis Water Filtration System, Insulation (incl inside walls), Paint, Roof, HVAC & More! Situated on a Corner Lot, youll Enjoy the Back Patio & the Detached 2 Car Garage w/Nice Workshop. Located near the Centennial Trail, Kendall Yards, Downtown & Parks!
Property Features
Property Type: Residential - Single Family
Basement: Partial, Unfinished, Workshop
Basement: Yes
Garage: 2
Roof Type: Composition
Stories: 2.0
Taxes: $4,633
Year Built: 1901
Feature Descriptions
Days on Site: 23
Dining: Formal, Kit Eat Sp
Exterior: Cedar
Family/Recroom: 1st Flr, Formal LR
Fireplace: Insert, Woodburning Fireplce
Heating/Cooling: Natural Gas, Heat Pump
Interior: Hot Water, High Speed Internet, Kitchen Island, Natural Woodwork
Lot: Sprinkler - Automatic, Treed, Level, Corner Lot, Oversized Lot
Parcel#: 25141.0116
Parking: Detached, Workshop in Garage, Off Site, Oversized
Primary Bedroom: Wlkin Clst,2nd Flr
Special View Info: City, Territorial
SQ. FT. Total: 2673
Utilities: Cable Available
Local Schools
High School: North Central
Middle School: Yahusara
Elementary School: Holmes
School District: Spokane Dist 81
Listed By / Shown By
Listed By
Agency Name: Keller Williams Spokane - Main
Shown By
Agency Title: Coldwell Banker Tomlinson
Agency Phone: (509) 467-7400

Estimate Your Payment
Estimated Payment
$ 2,274.01 per month $1,669.17 Principal & Interest $386.08 Property Tax $218.75 Homeowner's Insurance
1306 N Summit Blvd | MLS# 202621835
This single family home located at 1306 N Summit Blvd, Spokane, WA 99201 is currently listed for sale with an asking price of $750,000. This property was built in 1901 and has 3 bedrooms with 2673 sq. ft. N Summit Blvd is located within the Spokane Dist 81 school district. Search Spokane real estate on www.cbspokane.com today.