
BEDS5
BATHS4
SQUARE FEET3,568
MLS#202624864
STATUSActive
PROPERTY TYPEResidential - Single Family
SUBDIVISIONThe Pines
SCHOOLSpokane Dist 81
Property Description
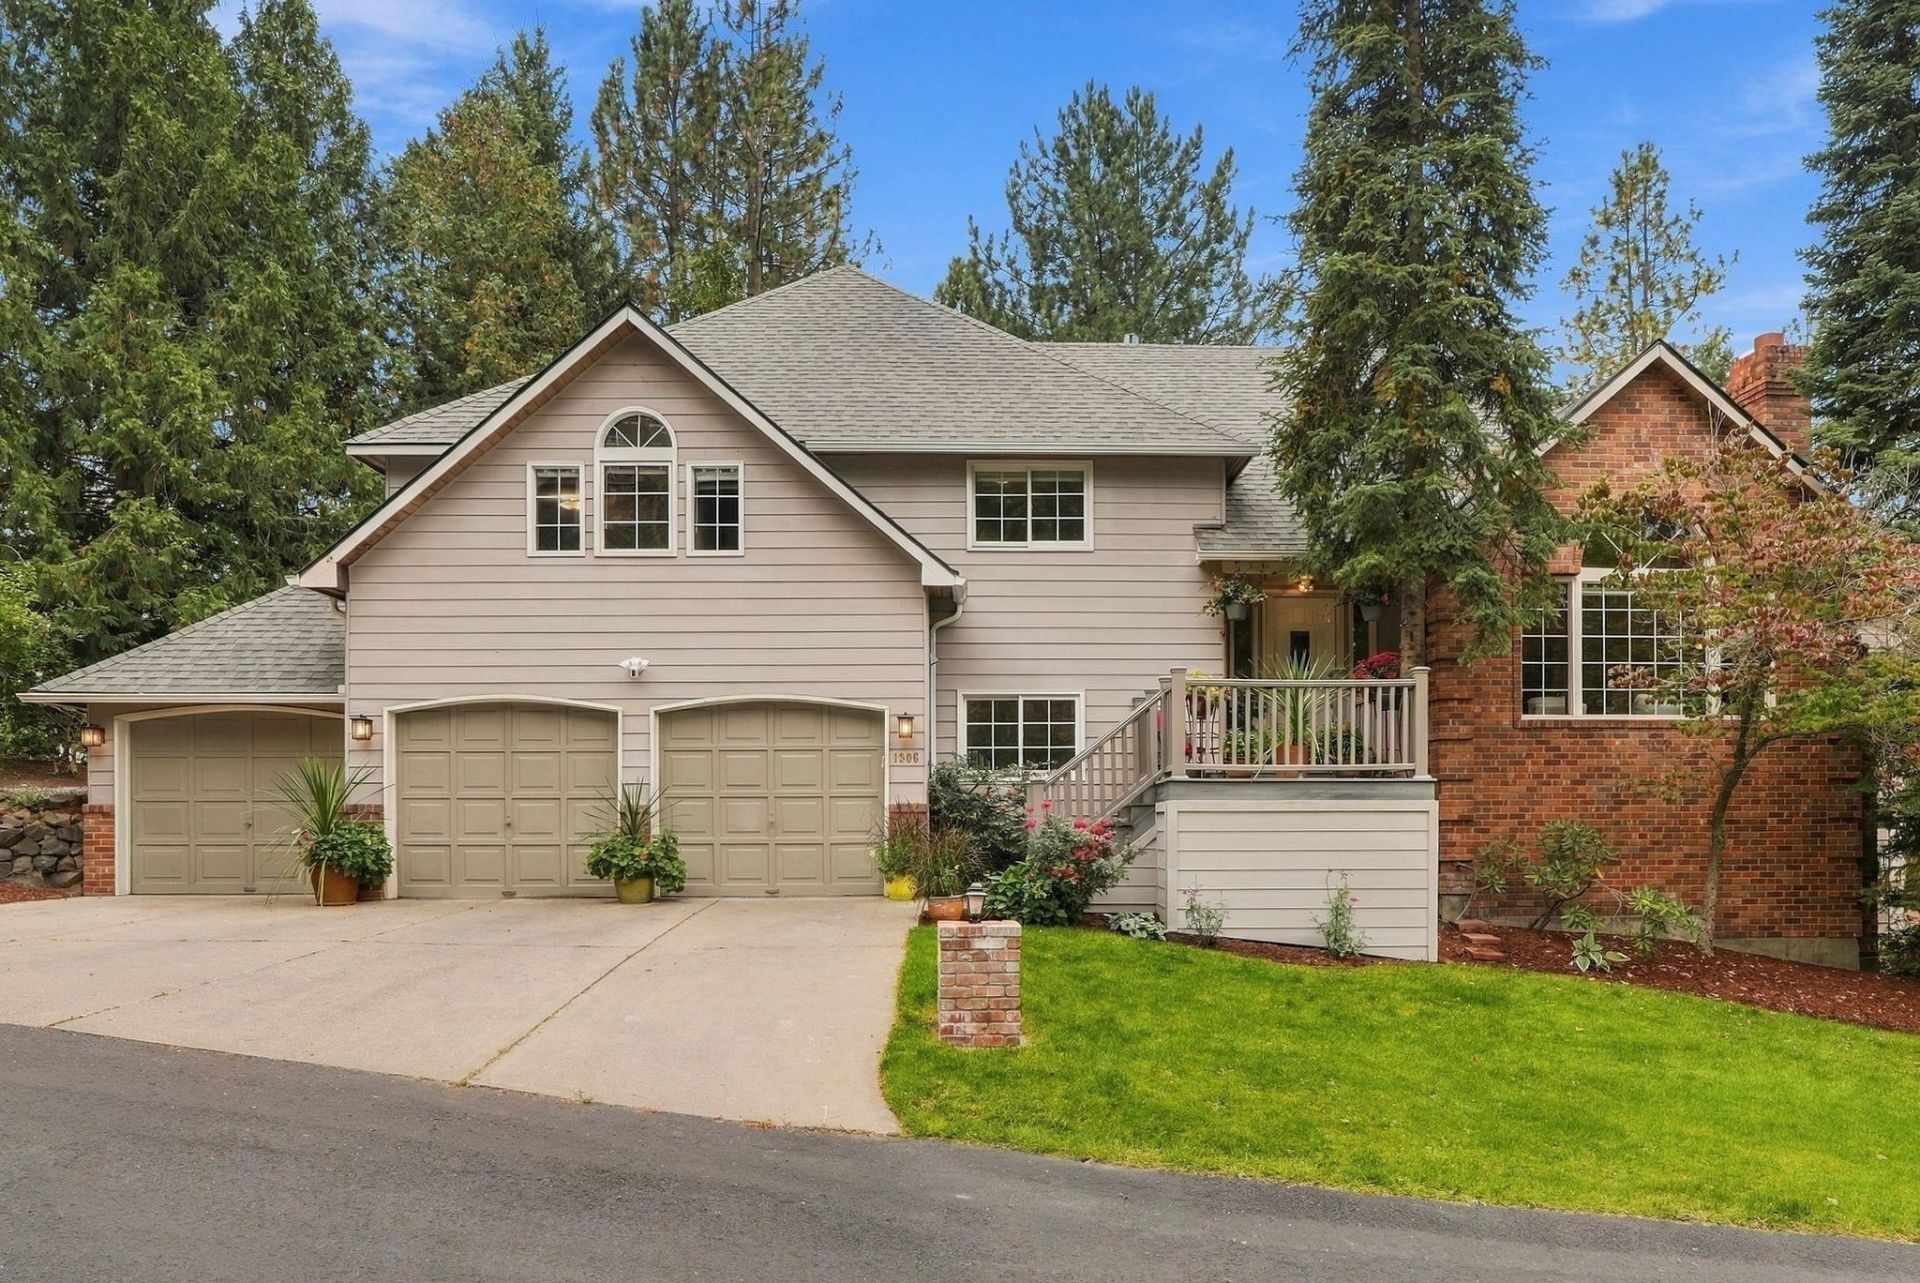
Perched on a hill in The Pines, this custom-built home allows flexibility and opportunity for multigenerational living. Upstairs offers 3 beds, 2 baths, plus laundry including a primary suite with oversized windows and a private deck. Refinished hardwood floors and fresh trim run throughout, giving the interior a warm, timeless feel, while the oversized kitchen opens easily to both the back deck and spacious family room. The lower level adds 2 more beds with access to the oversized 3-car garage, and a daylight walkout apartment below rounds things out with separate entrance, 2 additional beds (non-conforming), kitchen, laundry, and bath. Ideal for extended family or rental income. Invisible fence, newer roof (2023) and HVAC (2022) bring added peace of mind. Just 12 minutes to downtown and major medical centers, and even less to restaurants and golf courses. The HOA covers the neighborhood pool, sports court, landscaping, snow removal, and water/sewer, leaving only the good part: settling in.
Property Features
Property Type: Residential - Single Family
Basement: Yes
Basement: Partial, Finished, Daylight, Rec/Family Area, Laundry, Walk-Out Access
Garage: 3 car attached
Roof Type: Composition
Stories: 4.0
Year Built: 1988
Feature Descriptions
Community Features: Tennis Court(s)
Dining: Eat Bar, Formal, Informal, Kit Eat Sp
Electrical: 200 AMP
Exterior: Brick Veneer, Masonite
Family/Recroom: 2nd Flr, Bsmt, Den or Office, Formal LR, Great room, Off Kit, Outside Ent, Wet Bar
Fireplace: Gas
Heating/Cooling: Natural Gas, Forced Air
HOA Y/N: 1
Interior: Hot Water, Pantry, Kitchen Island, Cathedral Ceiling(s), Natural Woodwork, In-Law Floorplan
Lot: Sprinkler - Automatic, Corner Lot
Parcel#: 34081.0110
Parking: Attached, Garage Door Opener, Oversized
Primary Bedroom: Wlkin Clst, Full Bath, Dbl Sinks,3rd Flr, Jetted Tub
Special View Info: Territorial
SQ. FT. Total: 3568
Local Schools
High School: Lewis & Clark
Middle School: Peperzak
Elementary School: Mullan Road
School District: Spokane Dist 81
Listed By / Shown By
Listed By
Agency Name: eXp Realty, LLC
Shown By
Agency Title: Coldwell Banker Tomlinson
Agency Phone: (509) 467-7400

Estimate Your Payment
Estimated Payment
$ 2,252.92 per month $1,991.88 Principal & Interest $0.00 Property Tax (data not provided by mls) $261.04 Homeowner's Insurance
1306 E Sara Ln | MLS# 202624864
This single family home located at 1306 E Sara Ln, Spokane, WA 99223 is currently listed for sale with an asking price of $895,000. This property was built in 1988 and has 5 bedrooms with 3568 sq. ft. E Sara Ln is located in the The Pines subdivision within the Spokane Dist 81 school district. Search The Pines real estate on www.cbspokane.com today.