
BEDS3
BATHS2
SQUARE FEET1,596
MLS#202618138
STATUSActive
PROPERTY TYPEResidential - Single Family
SCHOOLSpokane Dist 81
Property Description
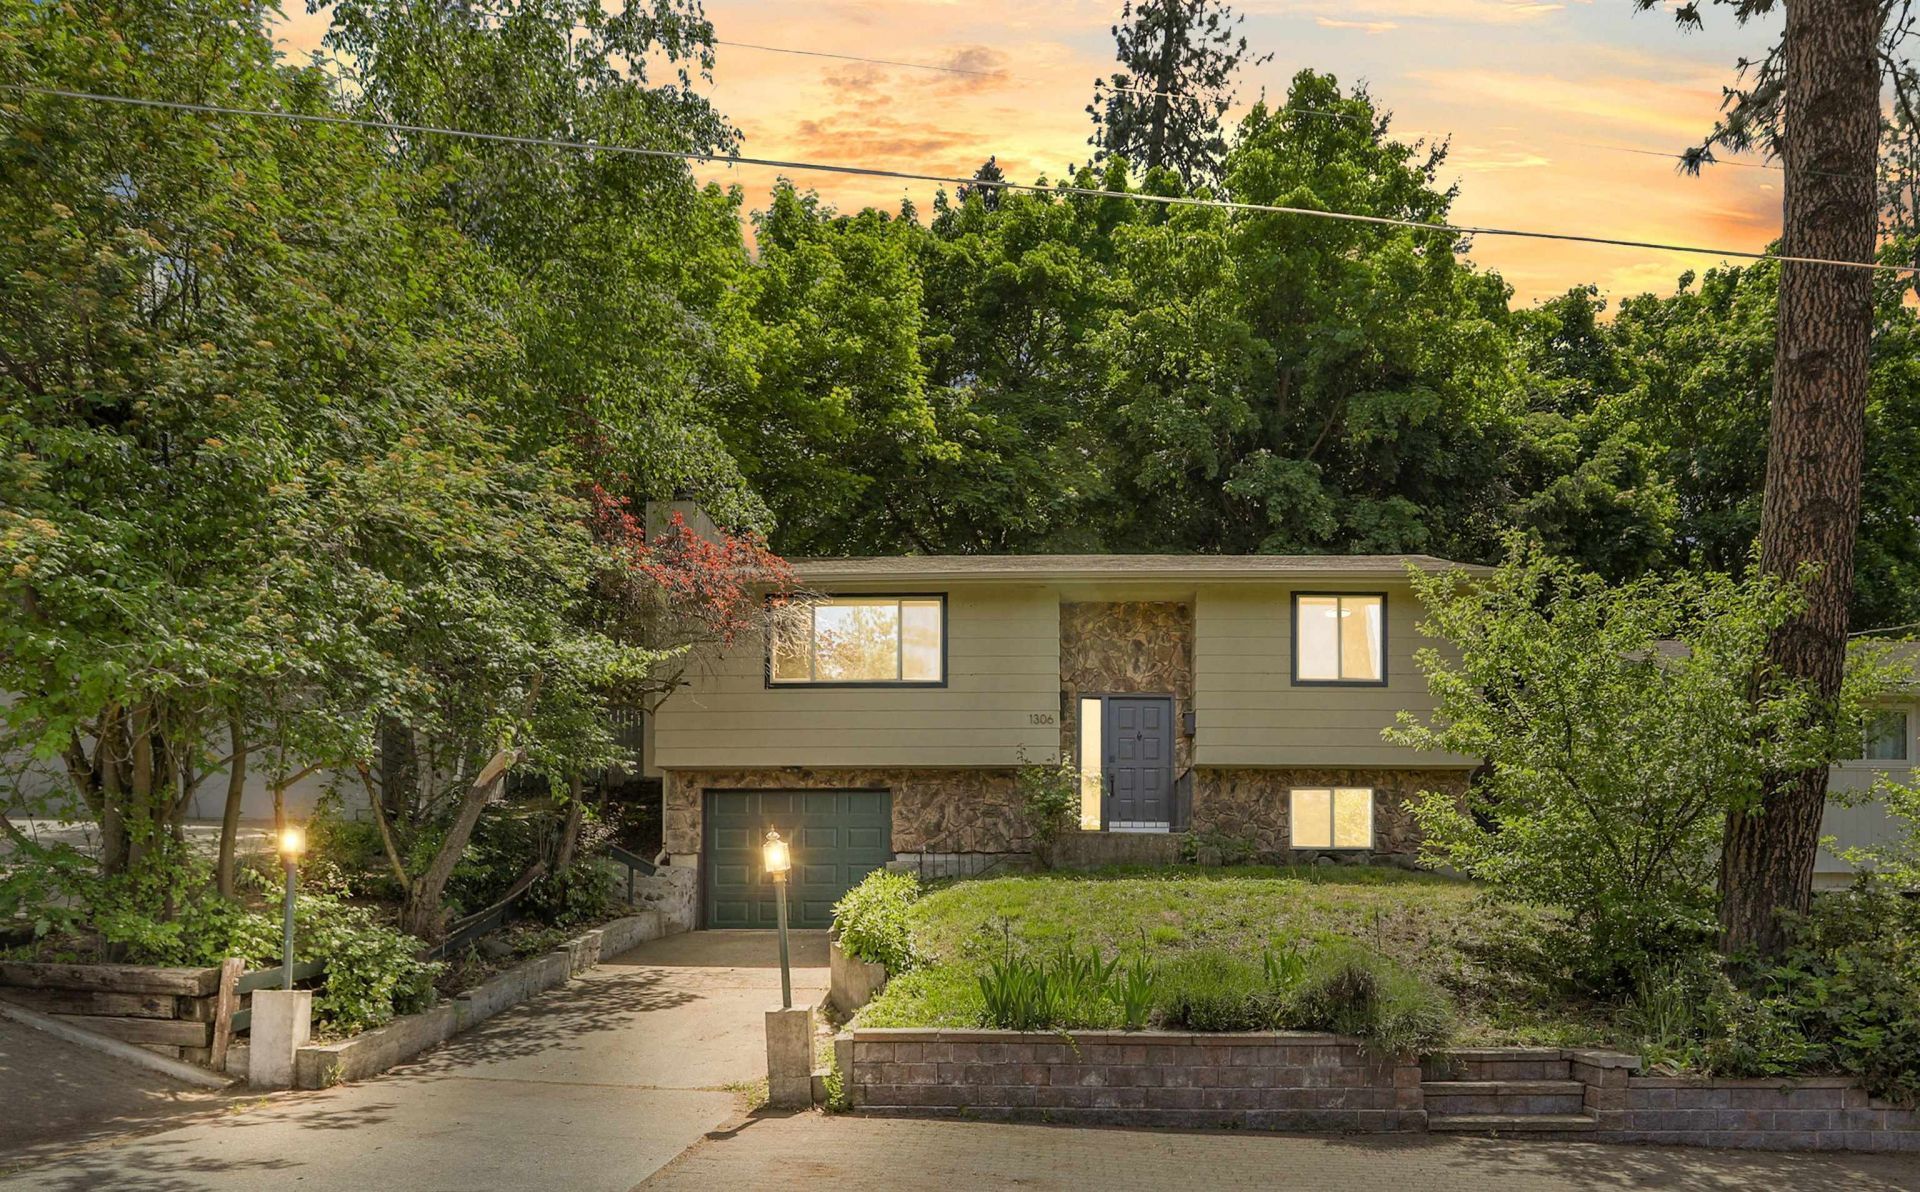
Set in one of South Hills most prominent areas, this freshly remodeled home pairs modern comfort with the best of community living. Natural light fills the open floor plan, highlights brand new flooring, granite countertops, custom cabinetry, chefs sink, upgraded lighting, and modern appliances. The oversized primary bedroom has space to add a cozy seating area, while the expansive entertainment deck and private backyard create an ideal outdoor haven. The finished play shed adds versatility for projects/storage, and the garage with a shop area plus extra paved parking enhances functionality. Just minutes away from Manito Parks iconic gardens, Comstock Parks recreation showcases a pool, tennis courts, open fields and summer concerts, experience Perry Districts vibrant artisan cafés, breweries, and weekly market, this location elevates and delivers a lifestyle that feels connected. A standout opportunity for buyers seeking style, energy, convenience, and an area rich in amenities that elevate daily living.
Property Features
Property Type: Residential - Single Family
Basement: Yes
Basement: Full, Finished, Laundry
Fenced: Yes
Garage: 1 car attached
Lot Size: 0.18 Acres
Roof Type: Composition
Taxes: $3,727
Year Built: 1979
Feature Descriptions
Additional Structures: Workshop
Days on Site: 141
Dining: Informal, Kit Eat Sp
Exterior: Stone Veneer, Wood Siding
Family/Recroom: 1st Flr, Off Kit
Heating/Cooling: Electric, Radiant Ceiling, Ductless
Interior: High Speed Internet
Lot: Fenced Yard, Treed, Open Lot, City Bus (w/in 6 blks), Oversized Lot
Lot Dimensions: 155 X 50
Parcel#: 35291.1405
Parking: Attached, Underground, Slab, RV Access/Parking, Workshop in Garage, Garage Door Opener, Oversized
Primary Bedroom: Dbl Clst, Bsmt
SQ. FT. Total: 1596
Utilities: Cable Available
Local Schools
High School: Lewis & Clark
Middle School: Sacajawea
Elementary School: Hutton
School District: Spokane Dist 81
Listed By / Shown By
Listed By
Agency Name: Jones Real Estate, LLC
Shown By
Agency Title: Coldwell Banker Tomlinson
Agency Phone: (509) 467-7400

Estimate Your Payment
Estimated Payment
$ 1,241.96 per month $823.46 Principal & Interest $310.58 Property Tax $107.92 Homeowner's Insurance
1306 E 18th Ave | MLS# 202618138
This single family home located at 1306 E 18th Ave, Spokane, WA 99203 is currently listed for sale with an asking price of $370,000. This property was built in 1979 and has 3 bedrooms with 1596 sq. ft. E 18th Ave is located within the Spokane Dist 81 school district. Search Spokane real estate on www.cbspokane.com today.