
BEDS5
BATHS3
SQUARE FEET3,794
MLS#202626787
STATUSActive
PROPERTY TYPEResidential - Single Family
SUBDIVISIONElk Ridge Heights
SCHOOLCentral Valley
Property Description
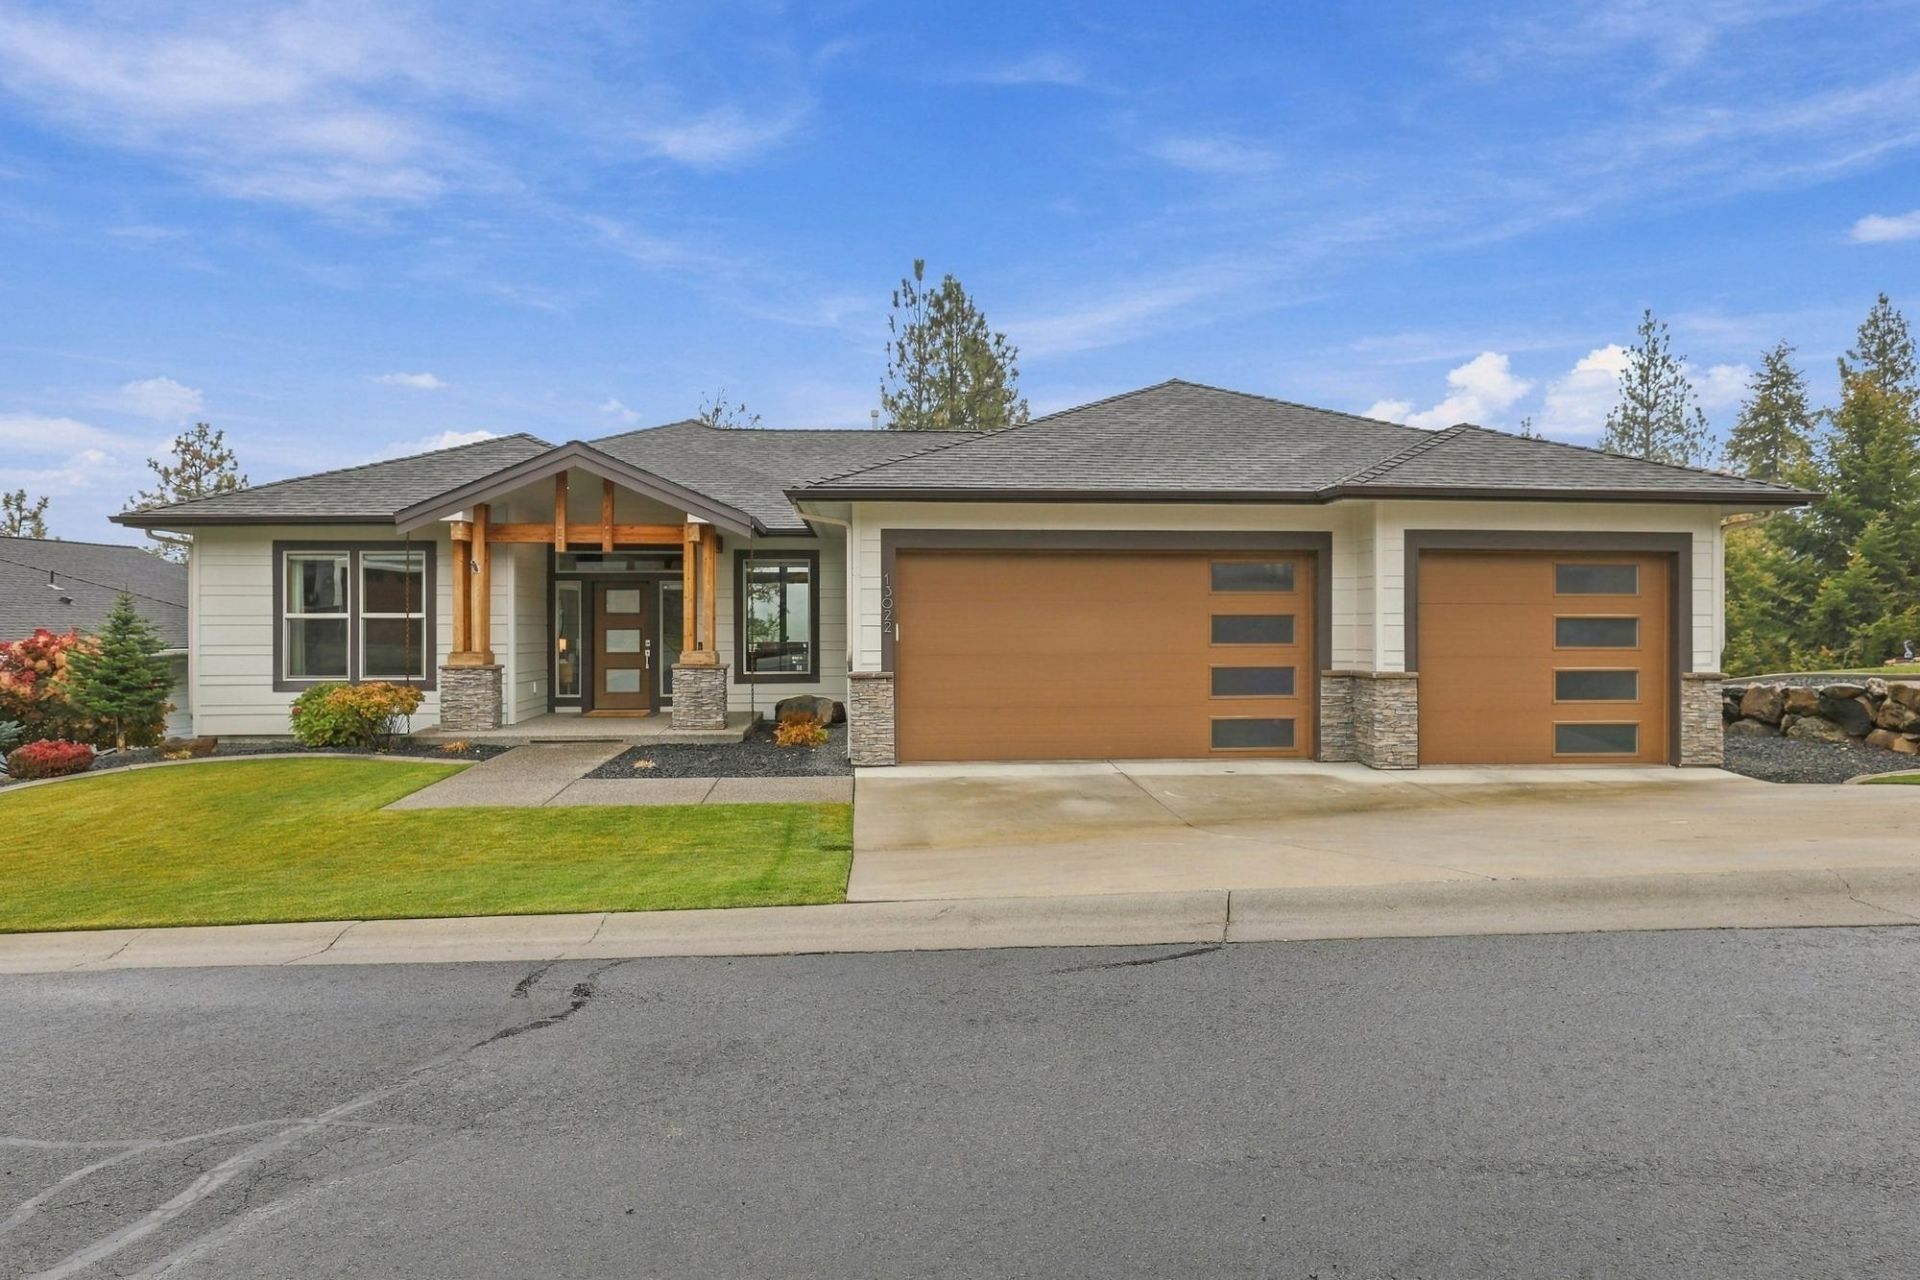
Theres something special about a home that gives you room to spread out while still feeling warm and welcoming! Tucked into Spokane Valleys gated Elk Ridge Heights neighborhood, this beautiful custom home offers stunning views, thoughtful design, and nearly 3,800 sq ft of living space. Vaulted ceilings, rich wood floors, and a floor-to-ceiling stone fireplace create an inviting main living area. The spacious kitchen features a generous island, stainless steel appliances, and plenty of room to gather. The primary suite offers a soaking tub, tiled shower, and walk-in closet. With 5 bedrooms, 3 bathrooms, home gym, and a daylight walkout basement, theres flexibility for guests, movie nights, or hobbies. Outside, enjoy the beautiful views, and space to entertain on the deck or patio. Oversized 0.37-acre lot with potential for a sports court or shop. Custom built in 2017 with a 3-car garage and located within the Central Valley School District, this one is a definite must see!
Property Features
Property Type: Residential - Single Family
Basement: Yes
Basement: Full, Finished, Daylight, Rec/Family Area, Walk-Out Access
Garage: 3 car attached
Roof Type: Composition
Taxes: $8,676
Year Built: 2017
Feature Descriptions
Days on Site: 2
Dining: Informal, Eat Bar
Electrical: 200 AMP
Exterior: Brick Veneer, Masonite
Family/Recroom: Bsmt,1st Flr, Off Kit, Great room
Fireplace: Gas
Heating/Cooling: Gas, Forced Air
HOA Y/N: 1
Interior: Hot Water, Smart Thermostat, Pantry, Kitchen Island, Cathedral Ceiling(s), Natural Woodwork, Central Vacuum
Lot: Sprinkler - Automatic, Open Lot, Hillside, Rolling Slope, Oversized Lot
Parcel#: 44031.1602
Parking: Attached, Garage Door Opener
Primary Bedroom: Wlkin Clst, Full Bath,1st Flr, Garden Tub
Special View Info: Mountain(s), Territorial
SQ. FT. Total: 3794
Utilities: Cable Available
Local Schools
High School: University
Middle School: Horizon
Elementary School: Chester
School District: Central Valley
Listed By / Shown By
Listed By
Agency Name: eXp Realty, LLC
Shown By
Agency Title: Coldwell Banker Tomlinson
Agency Phone: (509) 467-7400

Estimate Your Payment
Estimated Payment
$ 2,975.92 per month $1,991.88 Principal & Interest $723.00 Property Tax $261.04 Homeowner's Insurance
13022 E San Juan Ln | MLS# 202626787
This single family home located at 13022 E San Juan Ln, Spokane, WA 99206 is currently listed for sale with an asking price of $895,000. This property was built in 2017 and has 5 bedrooms with 3794 sq. ft. E San Juan Ln is located in the Elk Ridge Heights subdivision within the Central Valley school district. Search Elk Ridge Heights real estate on www.cbspokane.com today.