
BEDS3
BATHS2
SQUARE FEET1,833
MLS#26-9518
STATUS
PROPERTY TYPEResidential - Single Family
SUBDIVISIONWest Hayden Est
SCHOOLCDA - 271
Property Description
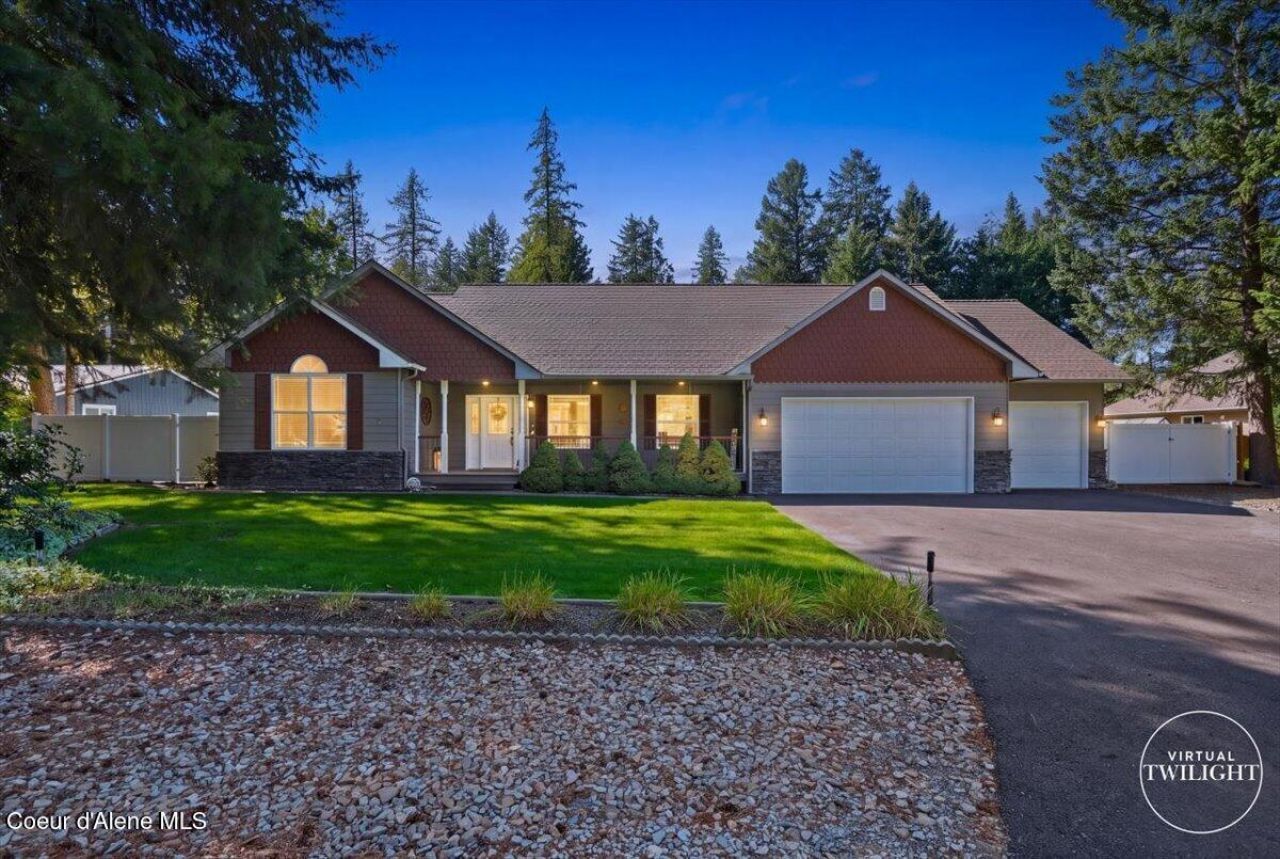
Immaculate single level home in very desirable Hayden location, east of Government Way. Almost 2000 SF of upgraded space remodeled in 2019. Remodel includes new flooring throughout, granite tios, stainless appliances, upgraded trim & light fixtures. Primary bath remodel includes large custom tile shower, knotty alder vanity with granite plus a separate vanity & his/hers closets & ceilings with elegant crown molding & everything is super well maintained. Rear neighbor sit on 2.5 acres which creates a private, serene back deck to view the stunning landscaping. Additional amenities include 15'x30' fenced and sprinkled garden, 10'x16' garden shed, paved RV/boat parking area behind a double gate. Garage is 3 car oversized which includes an additional 12'x12' indoor work area. Take the time to come see this Idaho gem.
Property Features
Property Type: Residential - Single Family
Basement: Crawl Space
Cooling: Central Air
Garage: 4
Heating: Natural Gas, Forced Air
Lot Size: 0.30 Acres
Roof Type: Composition
Taxes: $2,625
Year Built: 2002
Feature Descriptions
Appliance(S): Gas Range, Gas Water Heater, Water Softener, Refrigerator, Microwave, Disposal, Dishwasher
Days on Site: 7
Exterior: Stone, Fiber Cement
Exterior: Garden, Lighting, Rain Gutters, See Remarks, Lawn
Flooring: Laminate
Foundation: Concrete Perimeter
Foundation: Concrete Perimeter
Interior: Cable Internet Available, High Speed Internet, Washer Hookup
Lot: Sprinklers In Rear, Sprinklers In Front, Open Lot, Landscaped, Level
Patio/Porch: Covered Porch, Covered Deck
Road: Paved
Sewer: Septic Tank, Community System
Water: Community System
Local Schools
School District: CDA - 271
Listed By / Shown By
Listed By
Agency Name: CENTURY 21 Beutler & Associates
Shown By
Agency Title: Coldwell Banker Tomlinson
Agency Phone: (509) 467-7400

Estimate Your Payment
Estimated Payment
$ 2,169.61 per month $1,724.81 Principal & Interest $218.75 Property Tax $226.04 Homeowner's Insurance
12975 N Ferndale Dr | MLS# 26-9518
This single family home located at 12975 N Ferndale Dr, Hayden, ID 83835 is currently listed for sale with an asking price of $775,000. This property was built in 2002 and has 3 bedrooms with 1833 sq. ft. N Ferndale Dr is located in the West Hayden Est subdivision within the CDA - 271 school district. Search West Hayden Est real estate on www.cbspokane.com today.