
BEDS6
BATHS5
SQUARE FEET4,339
MLS#26-8360
STATUS
PROPERTY TYPEResidential - Single Family
SUBDIVISIONBear Creek
SCHOOLCDA - 271
Property Description
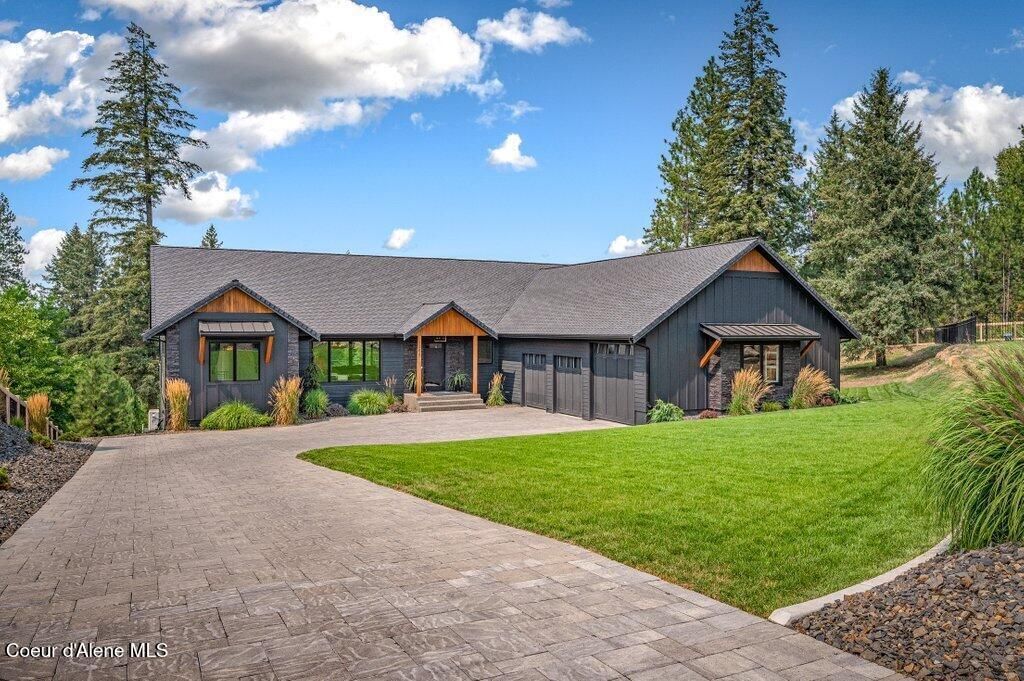
Experience elevated Northwest living in this high-end modern farmhouse in gated Bear Creek Estates near Avondale Golf and Hayden Lake Country Club. This daylight home offers 6 bedrooms, 5 bathrooms + office, and oversized 1,269 SF garage and 1,000 SF conditioned walk-in storage. Luxury features include whole-house radiant floors, heated epoxy garage floors, heated snow/ice-melt driveway, HRV fresh-air system, zoned mini-split A/C, instant hot water, steam shower and theater speakers. Built for entertaining and a growing family with 2 dishwashers, 2 refrigerators, 2 ovens, plus 2 washers and dryers. Smart-home features include, Network wiring, WIFI irrigation/appliances, and built-in nightlights. Enjoy deck speakers, natural gas BBQ and fire pit connections, hot tub wiring, plus space and utilities for a future shop. Premium ZIP system construction, BIB insulation and radiant-barrier attic. There's so much more to appreciate in person- come see all this home has to offer!
Property Features
Property Type: Residential - Single Family
Basement: Yes
Basement: Finished, Daylight
Garage: 3
Heating: Natural Gas, Electric, Radiant, Mini-Split
Lot Size: 0.96 Acres
Roof Type: Composition
Taxes: $6,770
Year Built: 2023
Feature Descriptions
Appliance(S): Gas Dryer, Gas Water Heater, Water Softener, Washer, Wall Oven, Refrigerator, Microwave, Freezer, Disposal, Dishwasher, Cooktop
Days on Site: 60
Exterior: Lap Siding, Stone, Cedar, Fiber Cement
Exterior: Fire Pit, Fruit Trees, Lighting, Open Deck, Rain Gutters, Lawn
Flooring: Wood, Tile, Carpet
Foundation: Concrete Perimeter
Foundation: Concrete Perimeter
Interior: Cable Internet Available, High Speed Internet, Smart Thermostat, Washer Hookup, Mini-Split A/C
Lot: Sprinklers In Rear, Sprinklers In Front, Irregular Lot, Sloped, Landscaped
Patio/Porch: Covered Porch, Covered Patio, Covered Deck, Patio
Road: Paved
Sewer: Public Sewer
Water: Community System
Local Schools
School District: CDA - 271
Listed By / Shown By
Listed By
Agency Name: Silvercreek Realty Group, LLC
Shown By
Agency Title: Coldwell Banker Tomlinson
Agency Phone: (509) 467-7400

Estimate Your Payment
Estimated Payment
$ 5,218.53 per month $4,115.07 Principal & Interest $564.17 Property Tax $539.29 Homeowner's Insurance
1288 E Bruin Loop | MLS# 26-8360
This single family home located at 1288 E Bruin Loop, Hayden, ID 83835 is currently listed for sale with an asking price of $1,849,000. This property was built in 2023 and has 6 bedrooms with 4339 sq. ft. E Bruin Loop is located in the Bear Creek subdivision within the CDA - 271 school district. Search Bear Creek real estate on www.cbspokane.com today.