
BEDS3
BATHS3
SQUARE FEET2,118
MLS#26-10066
STATUS
PROPERTY TYPEResidential - Single Family
SUBDIVISIONForest Ridge
SCHOOLCDA - 271
Property Description
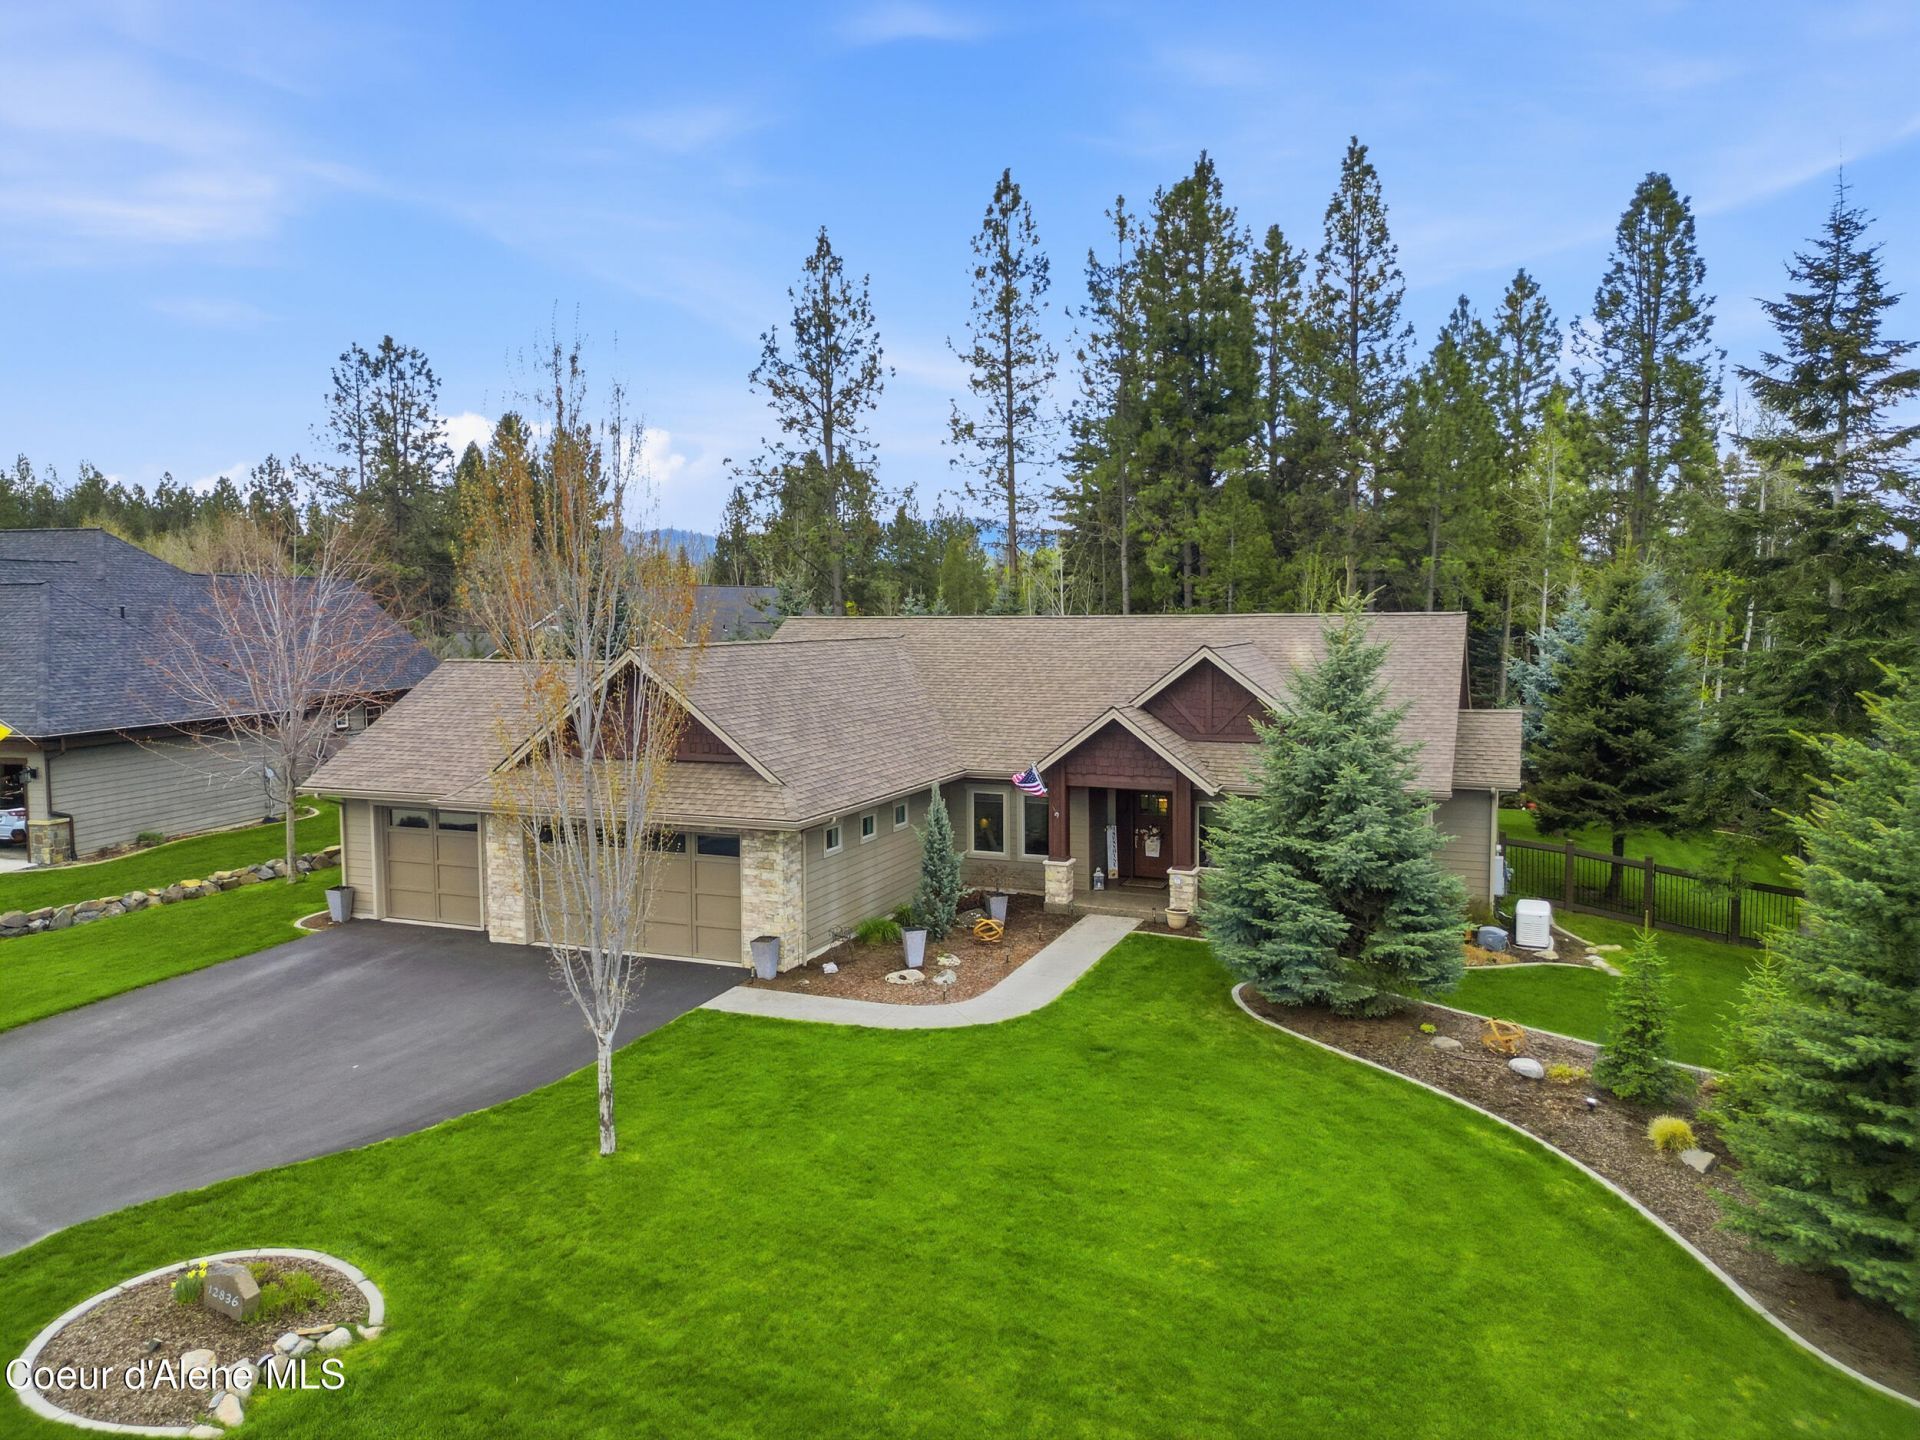
Welcome to Forest Ridge, one of North Idaho's desirable neighborhoods! This beautifully crafted 2,118 sq. ft. home offers 3 bedrooms, 2.5 bathrooms, and a thoughtfully designed split-bedroom floor plan. Quality finishes shine throughout, including custom walnut cabinetry, quartz countertops, and a spacious open-concept living area. The great room features a floor-to-ceiling stone fireplace, expansive windows, and a gorgeous cedar tray ceiling that adds warmth and character. The private primary suite offers a relaxing escape with a soaking tub, tiled walk-in shower, and dual vanity. Additional features include a spacious mudroom, separate laundry room, and 3-car garage with built-in storage. Step outside to enjoy the oversized, beautifully landscaped lot, covered patio, and detached garden shed. A backup generator provides added peace of mind. Conveniently located near Hayden Lake, hiking trails, shopping, dining, and year-round recreation. Enjoy the space, comfort, and lifestyle that make North Idaho such a special place to call home!
Property Features
Property Type: Residential - Single Family
Basement: Crawl Space
Cooling: Central Air
Garage: 3
Heating: Natural Gas, Forced Air
Lot Size: 0.42 Acres
Roof Type: Composition
Taxes: $3,088
Year Built: 2015
Feature Descriptions
Appliance(S): Gas Range, Electric Dryer, Gas Water Heater, Refrigerator, Microwave, Disposal, Dishwasher
Exterior: Lap Siding, Wood, Fiber Cement
Exterior: Lighting, Rain Gutters, Lawn
Fireplace: Gas
Flooring: Tile, Laminate, Carpet
Foundation: Concrete Perimeter
Foundation: Concrete Perimeter
Interior: Cable Internet Available, Fireplace, Washer Hookup
Lot: Sprinklers In Rear, Sprinklers In Front, Landscaped, Level
Patio/Porch: Covered Porch, Covered Patio
Road: Paved
Sewer: Public Sewer
Utilities: Cable TV
Water: Public
Local Schools
School District: CDA - 271
Listed By / Shown By
Listed By
Agency Name: REAL BROKER LLC
Shown By
Agency Title: Coldwell Banker Tomlinson
Agency Phone: (509) 467-7400

Estimate Your Payment
Estimated Payment
$ 3,529.74 per month $2,893.24 Principal & Interest $257.33 Property Tax $379.17 Homeowner's Insurance
12836 N Sunflower Loop | MLS# 26-10066
This single family home located at 12836 N Sunflower Loop , Hayden, ID 83835 is currently listed for sale with an asking price of $1,299,999. This property was built in 2015 and has 3 bedrooms with 2118 sq. ft. N Sunflower Loop is located in the Forest Ridge subdivision within the CDA - 271 school district. Search Forest Ridge real estate on www.cbspokane.com today.