
BEDS3
BATHS3
SQUARE FEET2,400
MLS#202624491
STATUSActive
PROPERTY TYPEResidential - Single Family
SUBDIVISIONLong Lake Suncrest Addition
SCHOOLNine Mile Falls
Property Description
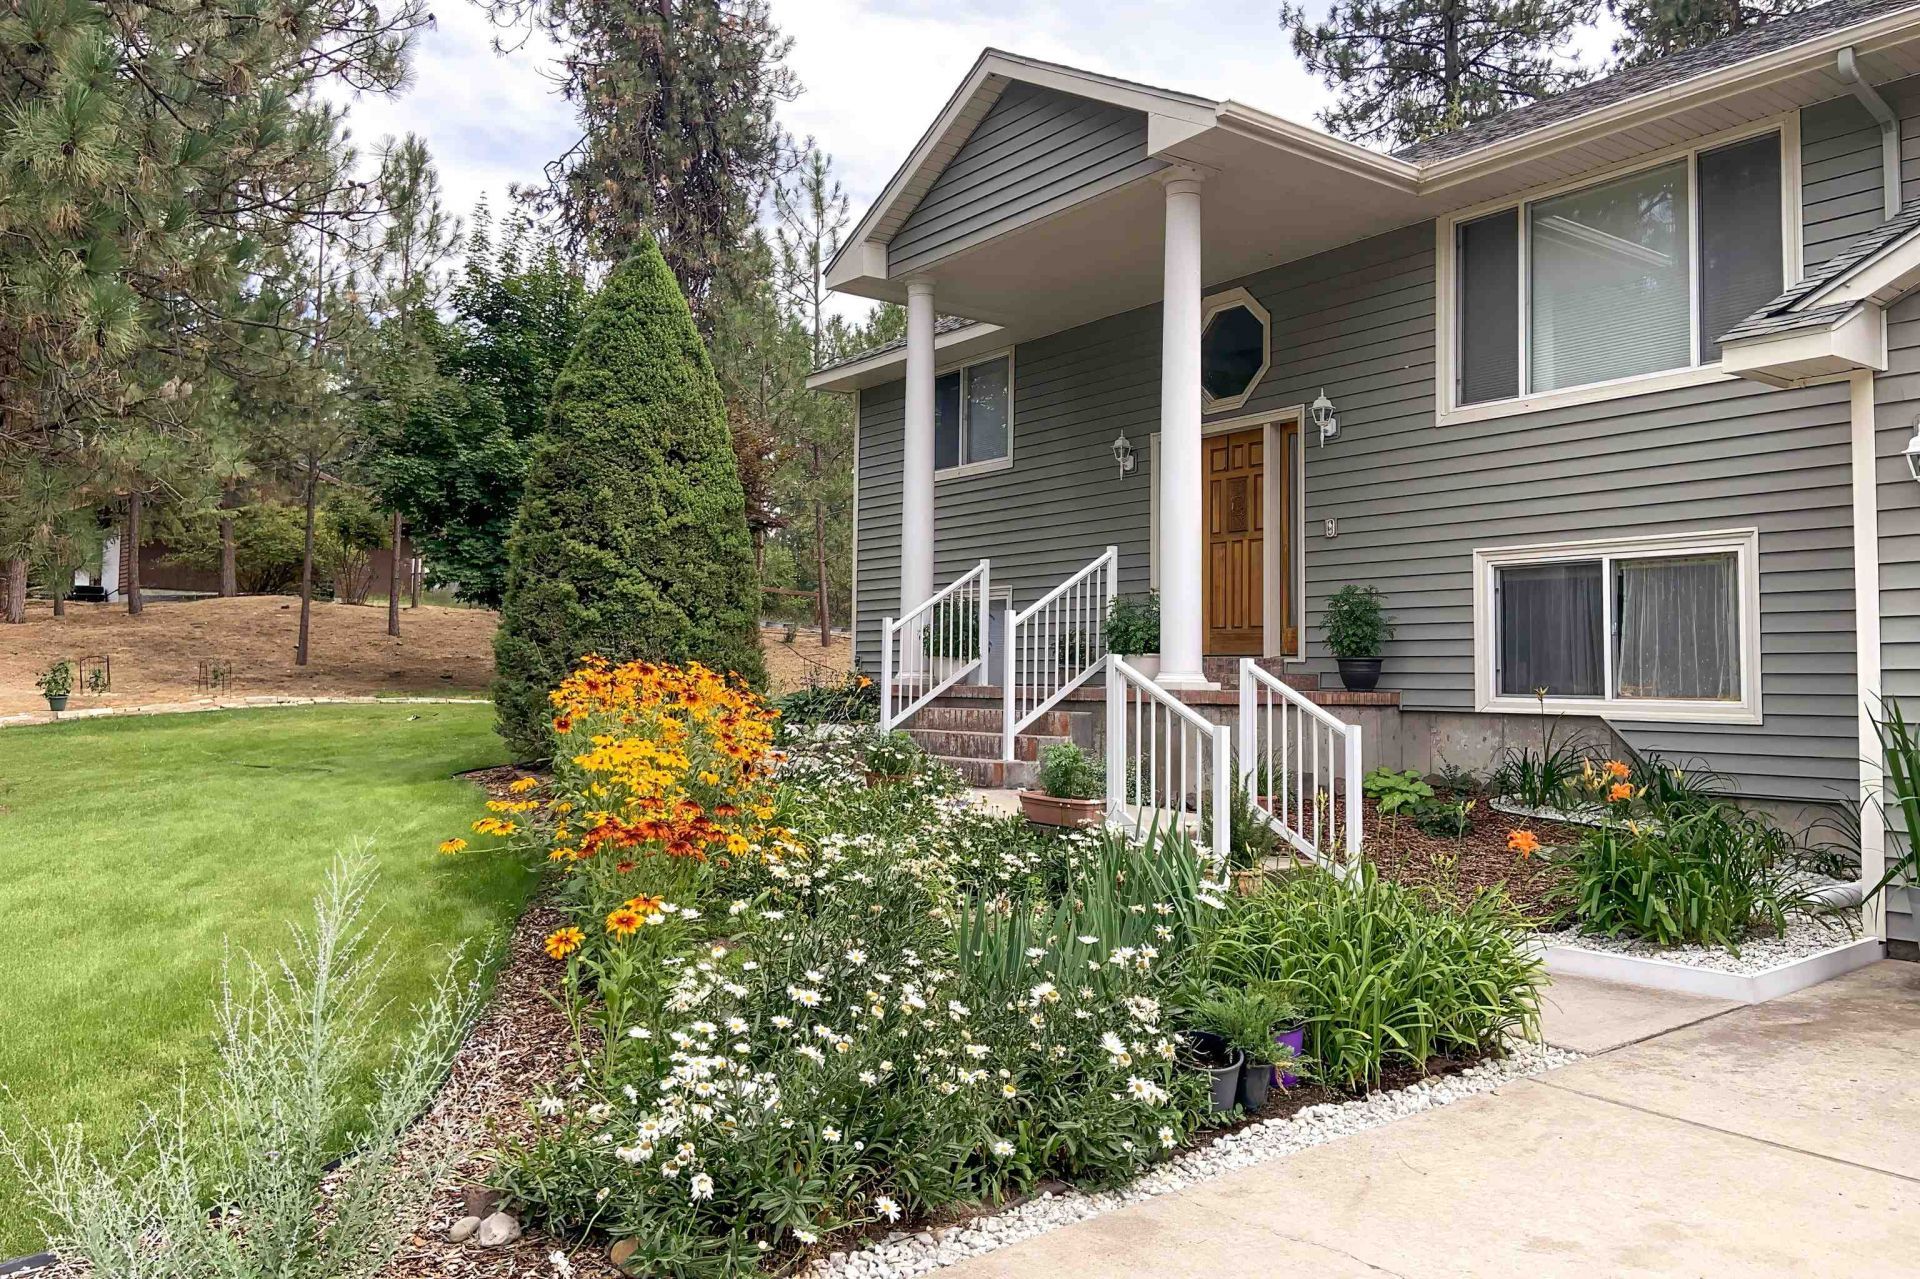
Live the Long Lake lifestyle on your own hobby farm! Set on an oversized fenced lot with fruit trees, mature landscaping, garden beds, chicken coop and shed, this home offers space to garden, entertain and enjoy the outdoors. Optional membership to a private waterfront park with beach, boat ramp and picnic area is just 1 block away. Relax or entertain on the beautifully refurbished 19x14 low-maintenance deck. Inside, enjoy cathedral ceilings, LVP flooring and a spacious kitchen with Corian counters, gas range, stainless appliances, Bosch dishwasher, pantry and pull-out cabinetry. Primary suite features double closets, double sinks, separate shower and garden tub. Fully finished daylight basement adds 2 large bedrooms, full bath and family room with built-ins, office area and gas stove. Oversized heated, insulated 3-car garage offers workshop and storage space. Vinyl siding, 2020 roof, high-efficiency gas furnace, central A/C, water softener, reverse osmosis and Xfinity high-speed int
Property Features
Property Type: Residential - Single Family
Basement: Yes
Basement: Full, Finished, Daylight, Rec/Family Area, Laundry
Garage: 3 car attached
Roof Type: Composition
Stories: 2.0
Taxes: $4,247
Year Built: 1994
Feature Descriptions
Additional Structures: Stge Shd
Dining: Informal
Electrical: 200 AMP, Breakers
Exterior: Vinyl Siding
Family/Recroom: Bsmt, Formal LR
Heating/Cooling: Natural Gas, Forced Air
Interior: Hot Water, High Speed Internet, Pantry, Cathedral Ceiling(s), Natural Woodwork, LVP/LVT Flr
Lot: Views, Sprinkler - Automatic, Treed, Level, Secluded, Rolling Slope, City Bus (w/in 6 blks), Oversized Lot, Irregular Lot, Fencing, Garden, Orchard(s)
Parcel#: 0799300
Parking: Attached, RV Access/Parking, Workshop in Garage, Garage Door Opener, Off Site, Oversized
Primary Bedroom: Dbl Clst, Full Bath, Dbl Sinks,1st Flr, Garden Tub
SQ. FT. Total: 2400
Utilities: Cable Available
Water Features: Beach Access, Own Assoc, Boat Ramp
Local Schools
High School: Lakeside
Middle School: Lakeside
Elementary School: Lake Spokane
School District: Nine Mile Falls
Listed By / Shown By
Listed By
Agency Name: Choice Realty
Shown By
Agency Title: Coldwell Banker Tomlinson
Agency Phone: (509) 467-7400

Estimate Your Payment
Estimated Payment
$ 1,599.95 per month $1,101.66 Principal & Interest $353.92 Property Tax $144.38 Homeowner's Insurance
12829 W Suncrest Dr | MLS# 202624491
This single family home located at 12829 W Suncrest Dr, Nine Mile Falls, WA 99026 is currently listed for sale with an asking price of $495,000. This property was built in 1994 and has 3 bedrooms with 2400 sq. ft. W Suncrest Dr is located in the Long Lake Suncrest Addition subdivision within the Nine Mile Falls school district. Search Long Lake Suncrest Addition real estate on www.cbspokane.com today.