
BEDS4
BATHS3
SQUARE FEET3,694
MLS#202623610
STATUSActive
PROPERTY TYPEResidential - Single Family
SCHOOLFreeman
Property Description
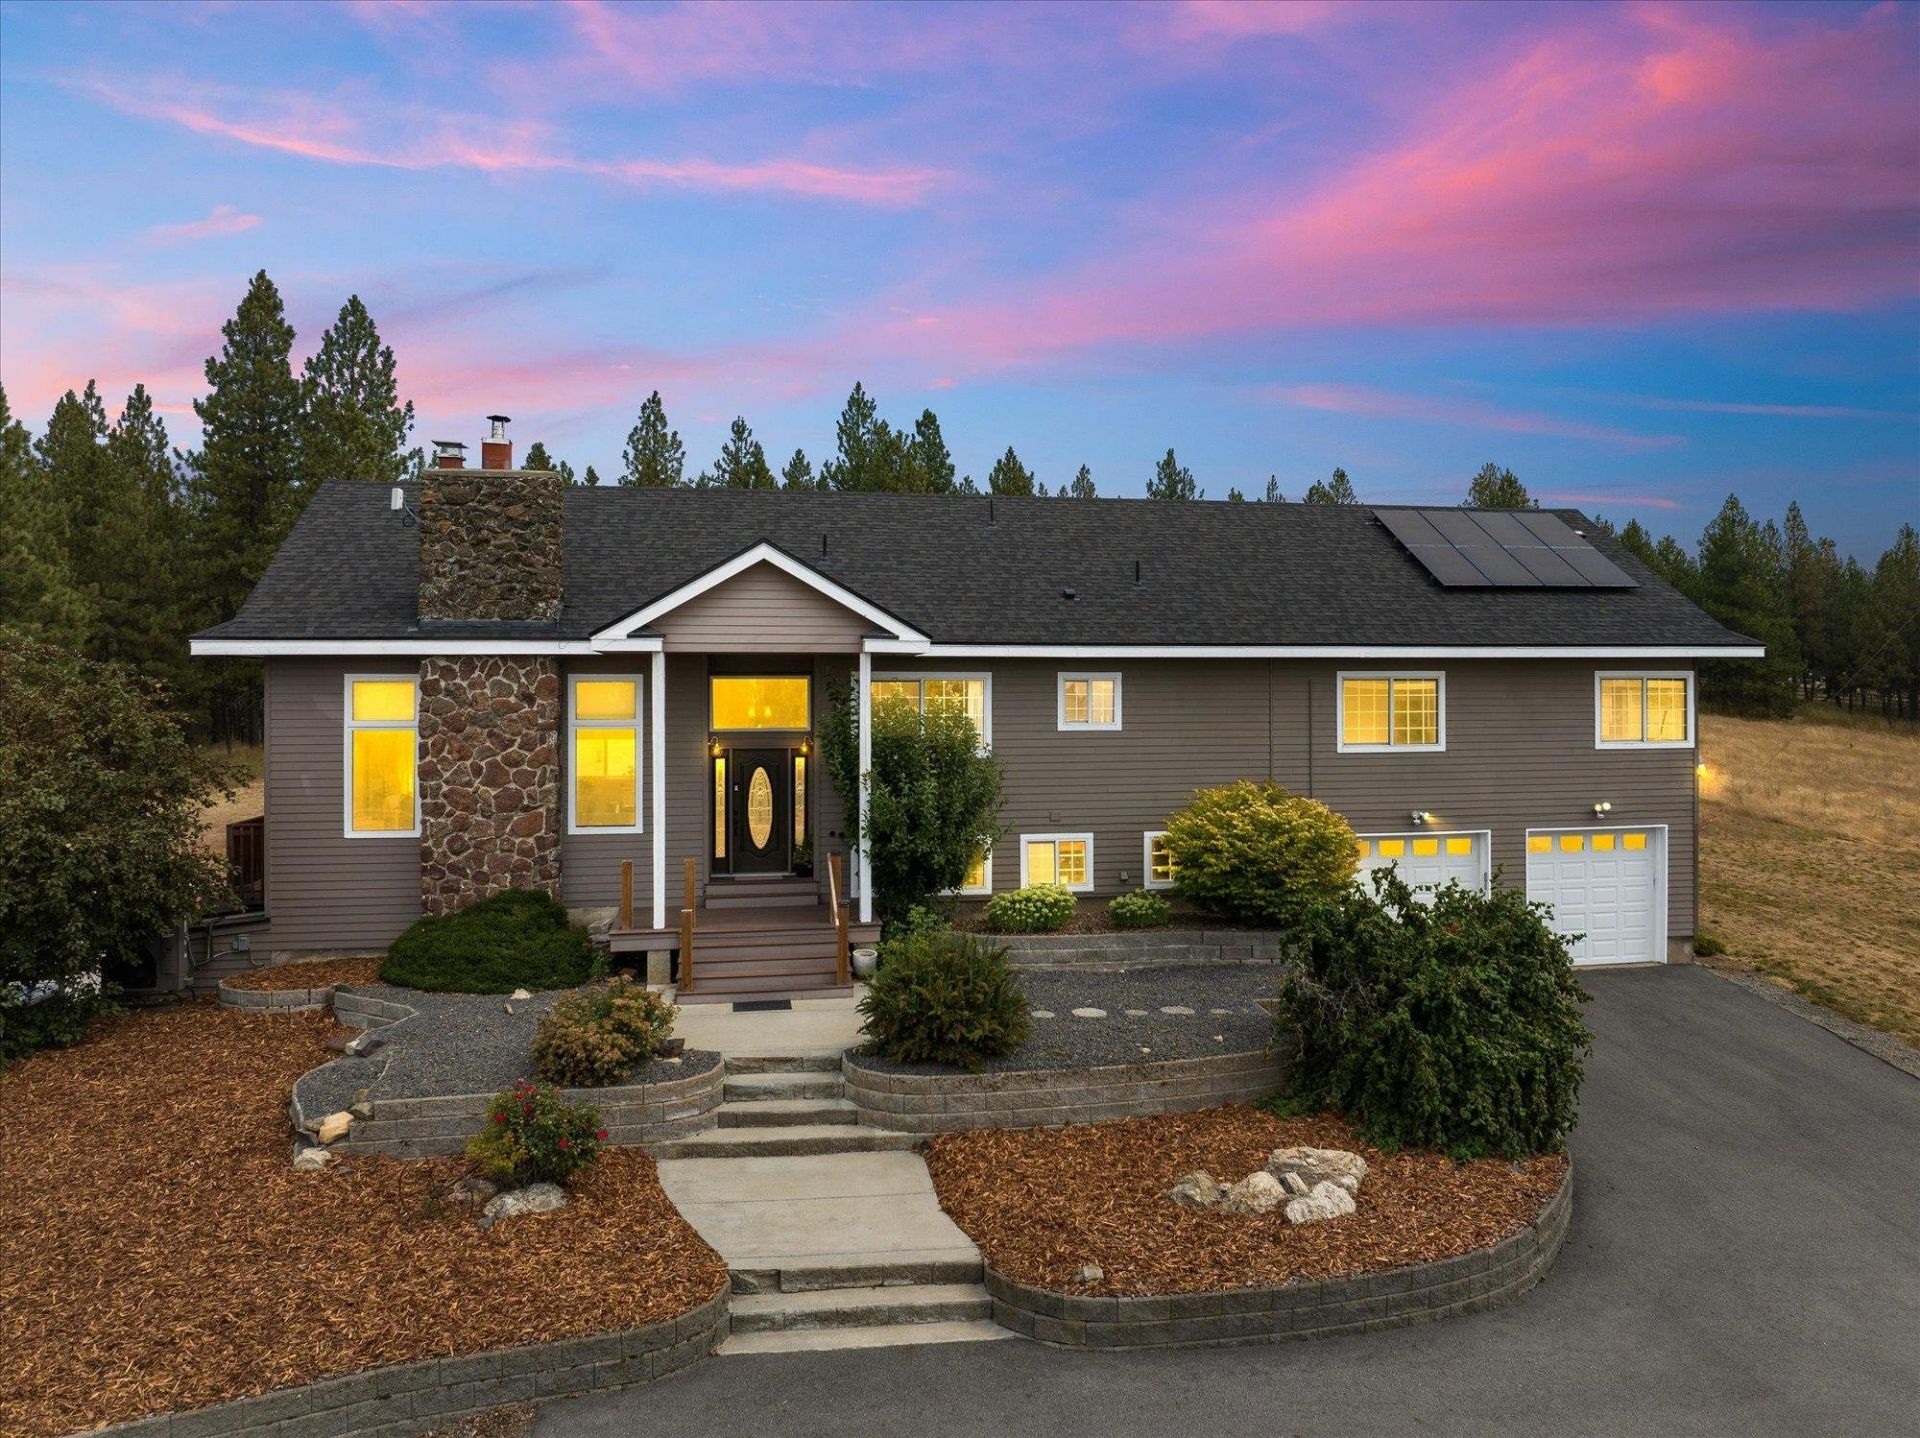
Beautiful Valleyford country living with stunning territorial and mountain views! This move-in-ready, fully fenced 10-acre property features a 4-bedroom, 3-bath home with nice updates throughout. It includes a welcoming great room, a large kitchen with stainless steel appliances, and plenty of gathering space. The primary suite offers a spacious walk-in closet and private bath, with a large bonus room conveniently located just off the primary suite. Two additional recreation rooms provide flexible space for hobbies, work, or entertaining. Outside, enjoy a private setting ideal for animals and gardens, plus a horse barn and exceptional amenities. Relax by the in-ground pool surrounded by low-maintenance turf, unwind in the hot tub or sauna, or enjoy the sports court. Solar panels add energy efficiency. Freeman school district and close to town. A truly versatile property with so much to offer!
Property Features
Property Type: Residential - Single Family
Basement: Full, Finished, Daylight, Rec/Family Area, Laundry, Walk-Out Access
Basement: Yes
Garage: 2 car attached
Roof Type: Composition
Stories: 2.0
Taxes: $10,134
Year Built: 1973
Feature Descriptions
Additional Structures: Barn(s), Horse Barn
Community Features: Tennis Court(s)
Dining: Eat Bar, Informal, Kit Eat Sp
Exterior: Stone, Wood Siding
Family/Recroom: 1st Flr,2nd Flr, Bsmt, Den or Office, Formal LR, Great room, Off Kit
Fireplace: Insert, Woodburning Fireplce
Heating/Cooling: Natural Gas, Electric, Heat Pump, Solar
Interior: Sauna, Hot Water, Smart Thermostat, Pantry, Kitchen Island, Cathedral Ceiling(s)
Lot: Views, Treed, Level, Secluded, Open Lot, Rolling Slope, Oversized Lot, Fencing, Horses Allowed, Garden
Parcel#: 44254.9041
Parking: Attached, Slab, RV Access/Parking, Workshop in Garage, Garage Door Opener
Primary Bedroom: Wlkin Clst, Full Bath,2nd Flr
Special View Info: Mountain(s), Territorial
SQ. FT. Total: 3694
Local Schools
School District: Freeman
Listed By / Shown By
Listed By
Agency Name: Redfin
Shown By
Agency Title: Coldwell Banker Tomlinson
Agency Phone: (509) 467-7400

Estimate Your Payment
Estimated Payment
$ 3,097.42 per month $1,991.88 Principal & Interest $844.50 Property Tax $261.04 Homeowner's Insurance
12615 S Thunder Mountain Ln | MLS# 202623610
This single family home located at 12615 S Thunder Mountain Ln, Valleyford, WA 99036 is currently listed for sale with an asking price of $895,000. This property was built in 1973 and has 4 bedrooms with 3694 sq. ft. S Thunder Mountain Ln is located within the Freeman school district. Search Valleyford real estate on www.cbspokane.com today.