
BEDS3
BATHS2
SQUARE FEET2,043
MLS#202623751
STATUSActive
PROPERTY TYPEResidential - Single Family
SCHOOLCentral Valley
Property Description
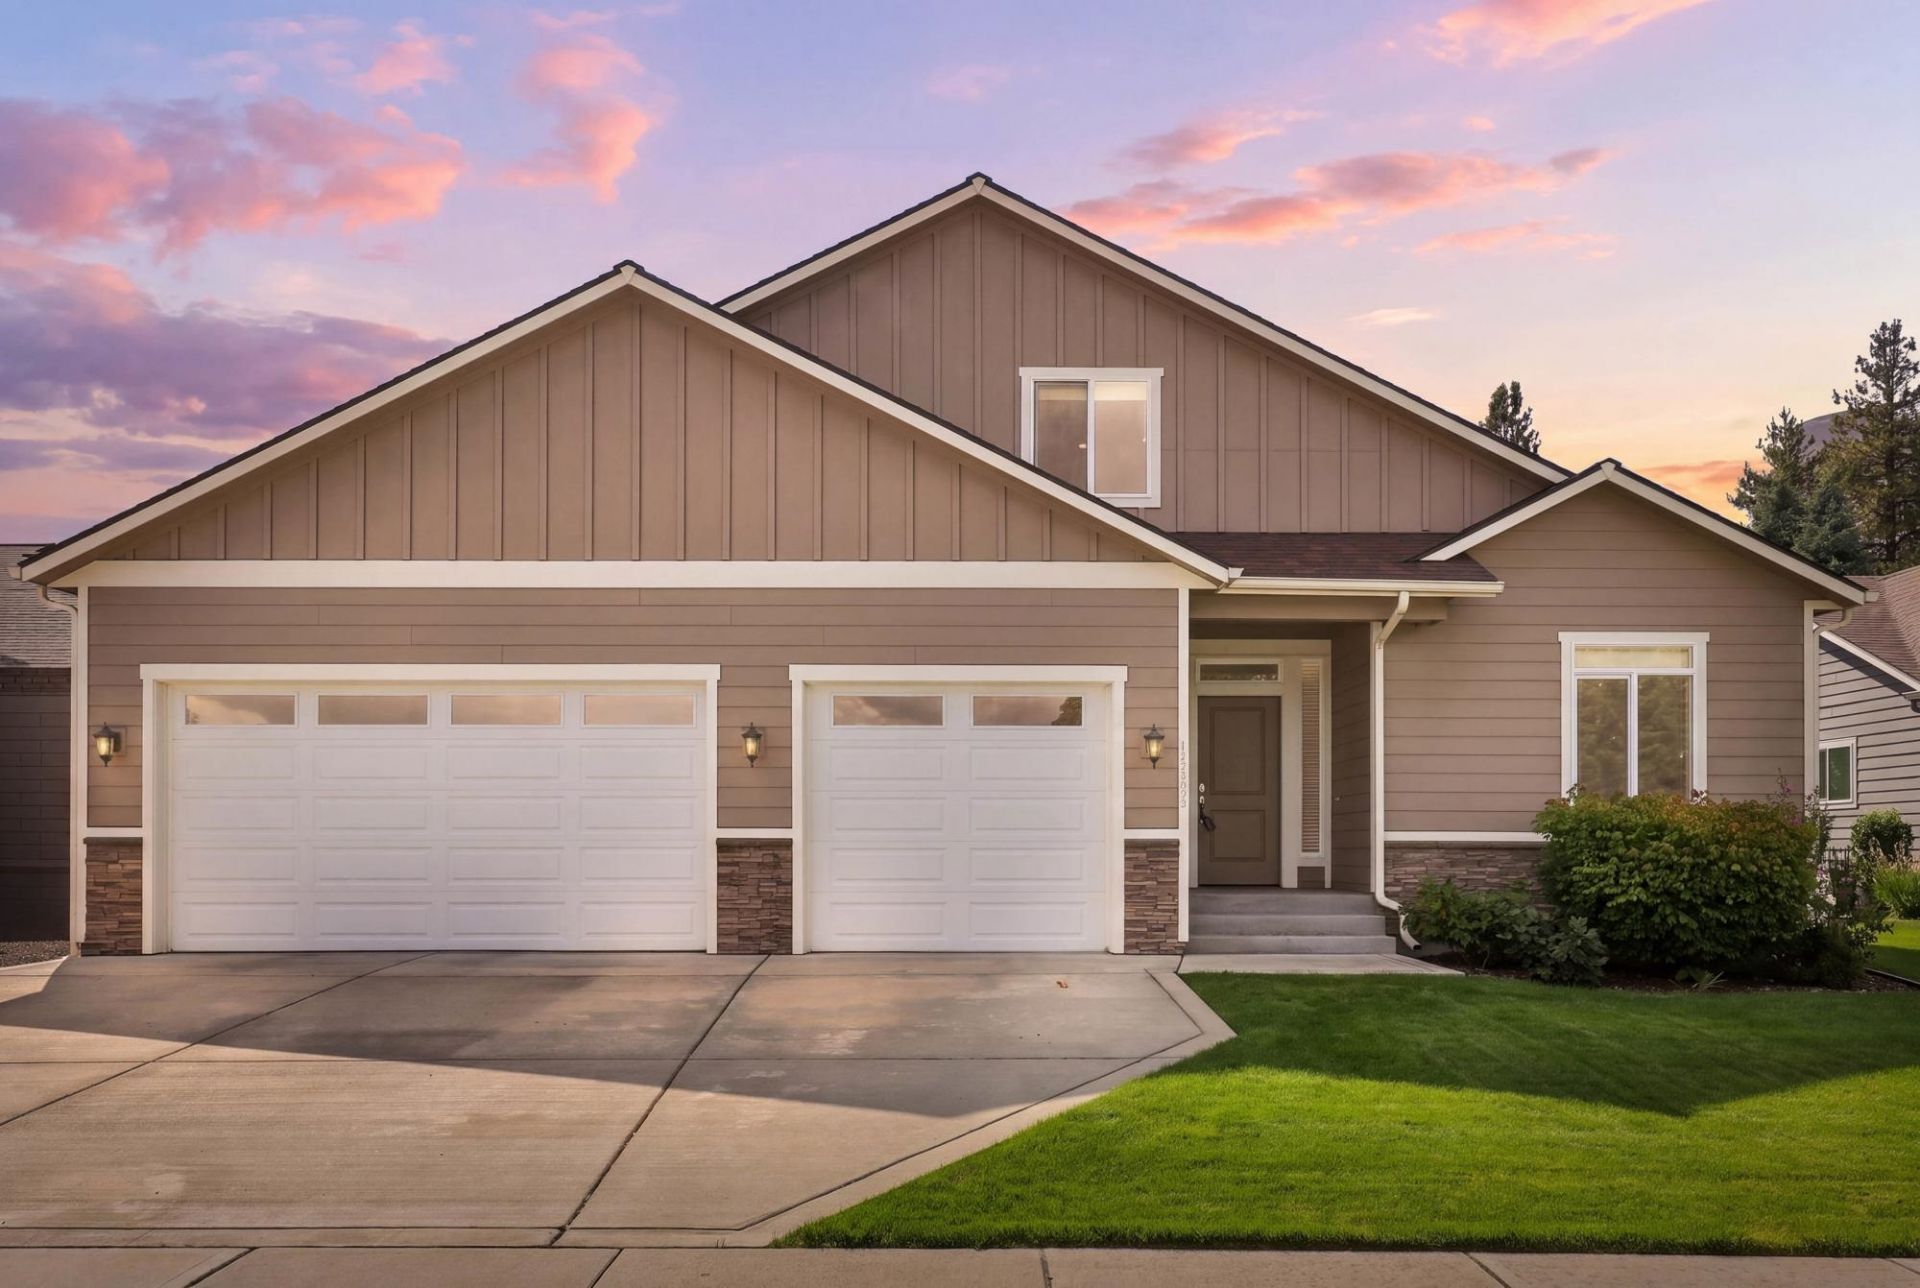
Welcome to this spacious and gracious 2016 Rancher w/1,700 sq. ft. on the main floor +a 323 sq. ft. bonus room! Immaculately maintained, the home features beautiful oak hardwood floors, custom tile work and an absolutely stunning kitchen with high-end cabinetry, stainless appliances and a generous center island?perfect for hospitality. The thoughtful floor plan places two bedrooms and a full bath at one end, while the private primary suite features a luxurious bath and peaceful views of the beautifully landscaped, fully fenced backyard. Generous living spaces provide room for a formal dining table, while the corner fireplace in the great room creates a warm and inviting atmosphere. Tucked away on a secluded cul-de-sac in a fantastic, convenient location, this home offers exceptional comfort and light. The versatile bonus room is ideal for an office, studio, exercise, guest or playroom. A 3-car garage with extra-deep third bay is a bonus. With no HOA, a great main floor laundry, could t
Property Features
Property Type: Residential - Single Family
Basement: None
Fenced: Yes
Garage: 3 car attached
Roof Type: Composition
Stories: 1.0
Year Built: 2016
Feature Descriptions
Dining: Eat Bar, Informal
Electrical: 200 AMP
Exterior: Masonite
Family/Recroom: 1st Flr, Great room
Fireplace: Gas
Heating/Cooling: Natural Gas, Forced Air
Interior: Kitchen Island
Lot: Fenced Yard, Sprinkler - Automatic, Level
Parcel#: 45223.3103
Parking: Attached, Oversized
Primary Bedroom: Wlkin Clst, Full Bath, Dbl Sinks,1st Flr
SQ. FT. Total: 2043
Local Schools
High School: University
School District: Central Valley
Listed By / Shown By
Listed By
Agency Name: RE/MAX Inland Empire
Shown By
Agency Title: Coldwell Banker Tomlinson
Agency Phone: (509) 467-7400

Estimate Your Payment
Estimated Payment
$ 1,510.21 per month $1,335.23 Principal & Interest $0.00 Property Tax (data not provided by mls) $174.99 Homeowner's Insurance
12602 E E 13th Ave | MLS# 202623751
This single family home located at 12602 E E 13th Ave, Spokane Valley, WA 99216 is currently listed for sale with an asking price of $599,950. This property was built in 2016 and has 3 bedrooms with 2043 sq. ft. E E 13th Ave is located within the Central Valley school district. Search Spokane Valley real estate on www.cbspokane.com today.