
BEDS3
BATHS2
SQUARE FEET1,234
MLS#202625905
STATUSActive
PROPERTY TYPEResidential - Single Family
SUBDIVISIONSunset Crossing North Phase 1
SCHOOLCheney
Property Description
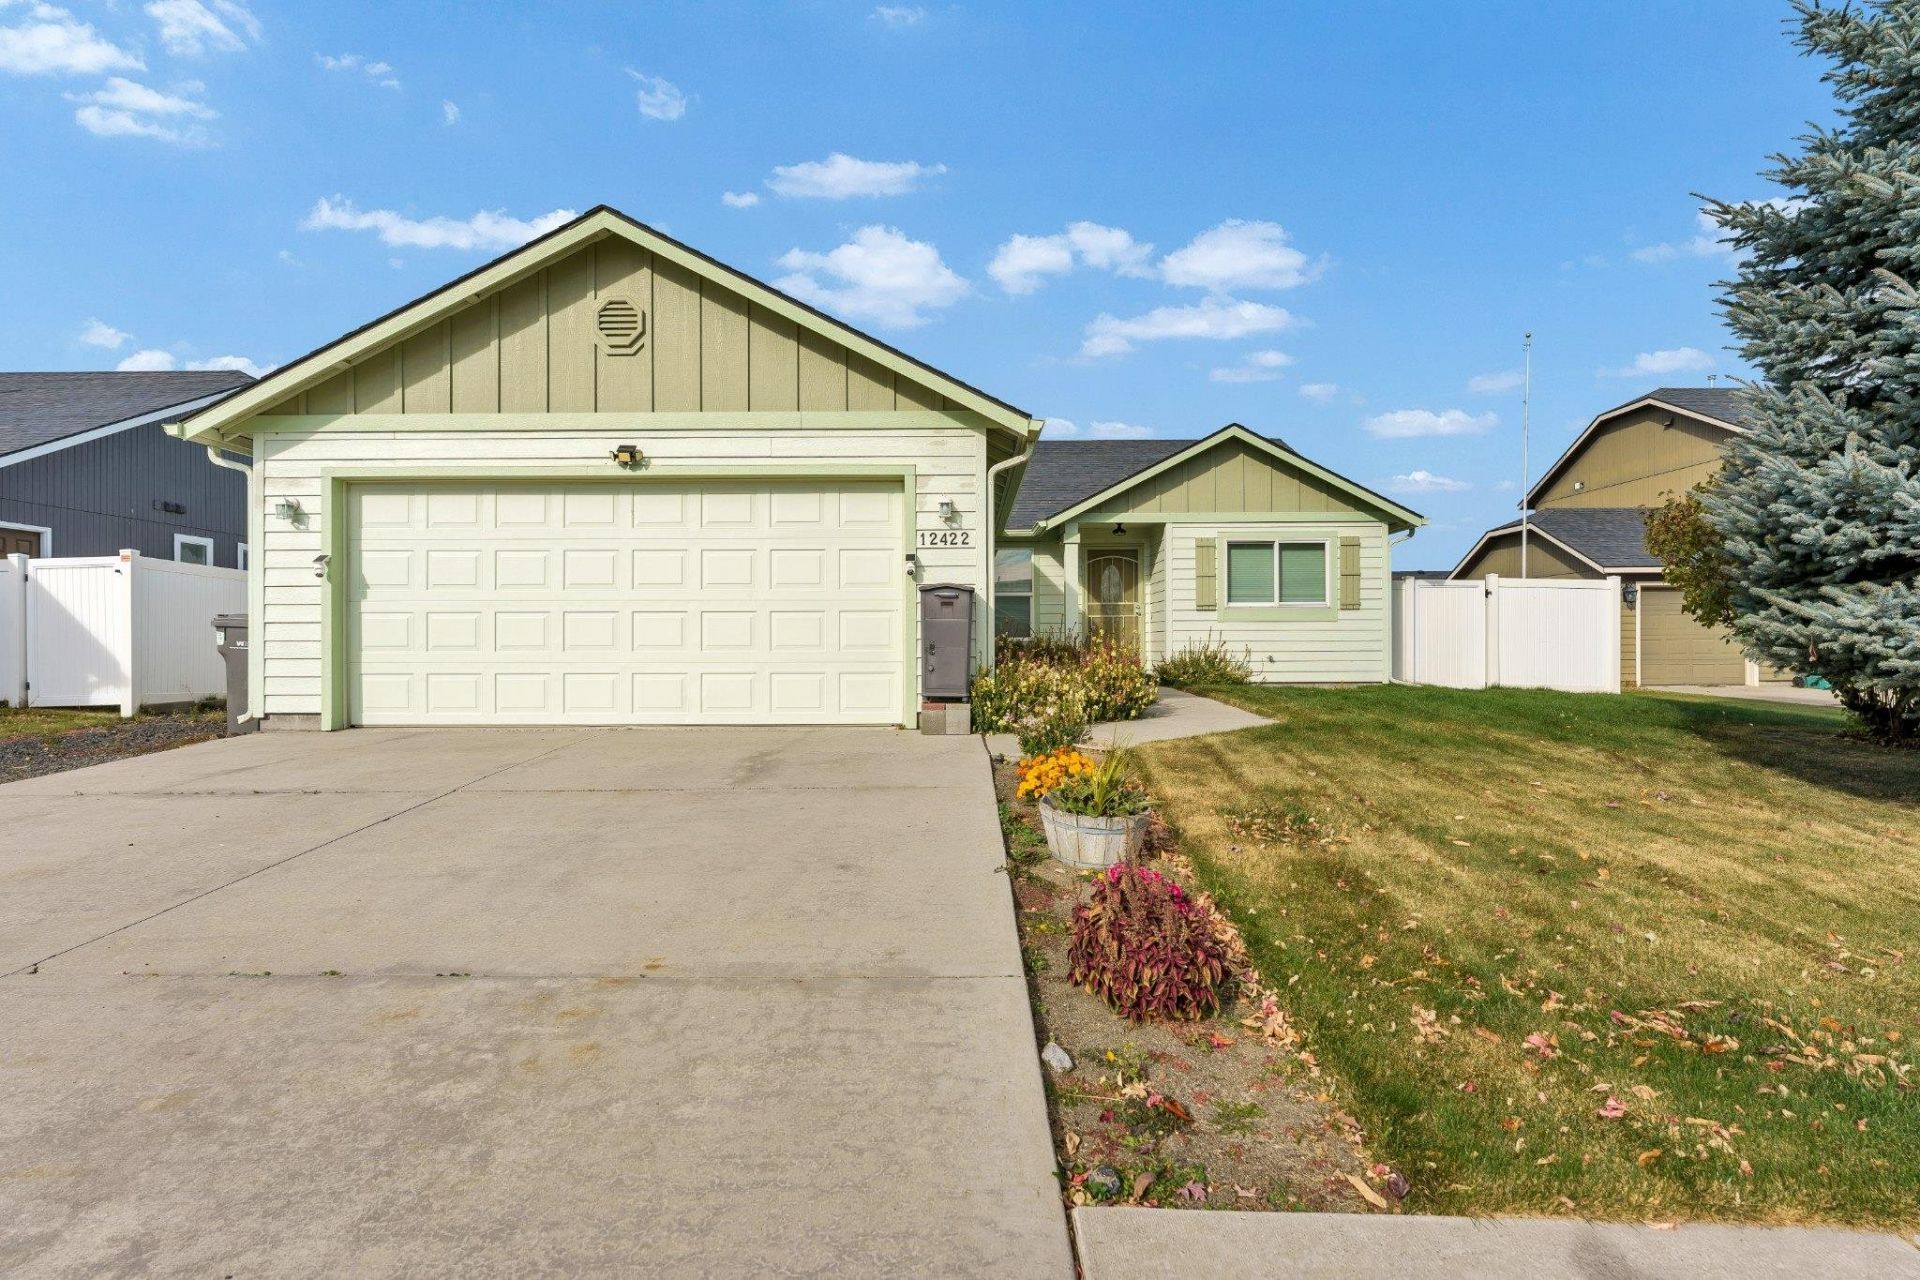
Welcome to this well-cared-for, single-level rancher in Airway Heights! Offering 3 bedrooms, 2 bathrooms and 1,244 sq. ft., this home features vaulted ceilings, attractive hard-surface flooring and French doors opening to the backyard. The kitchen offers ample oak cabinetry, a gas range and stainless steel refrigerator, with an adjoining dining area. The spacious primary suite includes a walk-in closet, double-sink vanity and beautifully tiled walk-in shower. A second bath features a convenient walk-in tub, and grab bars add functionality throughout. Youll also appreciate the separate laundry room, generous storage and attached two-car garage with workshop space. A permanently installed Generac standby generator conveys with the sale?an exceptional bonus when the power goes out! Attractive landscaping and a welcoming front lawn add curb appeal. Convenient to Fairchild AFB, Spokane International Airport, shopping and dining. Ask your Realtor to see the 3D Virtual Tour.
Property Features
Property Type: Residential - Single Family
Basement: Crawl Space
Fenced: Yes
Garage: 2 car attached
Lot Size: 0.14 Acres
Roof Type: Composition
Stories: 1.0
Taxes: $3,543
Year Built: 2009
Feature Descriptions
Additional Structures: Stge Shd
Days on Site: 1
Dining: Informal, Kit Eat Sp, Eat Bar
Electrical: Breakers,200 AMP
Exterior: Wood Siding
Family/Recroom: 1st Flr, Off Kit, Outside Ent, Den or Office
Heating/Cooling: Gas, Forced Air
Interior: Hot Water, Cathedral Ceiling(s), LVP/LVT Flr
Lot: Fenced Yard, Level, Open Lot, Cul-De-Sac, Fencing
Lot Dimensions: 110 X 54
Parcel#: 15231.2231
Parking: Attached, Workshop in Garage, Garage Door Opener
Primary Bedroom: Dbl Clst,3/4 Bath, Dbl Sinks,1st Flr
Special View Info: Territorial
SQ. FT. Total: 1234
Utilities: Cable Available
Local Schools
High School: Cheney
Middle School: Cheney
Elementary School: Sunset
School District: Cheney
Listed By / Shown By
Listed By
Agency Name: Bernadette Pillar Real Estate
Shown By
Agency Title: Coldwell Banker Tomlinson
Agency Phone: (509) 467-7400

Estimate Your Payment
Estimated Payment
$ 1,176.28 per month $778.95 Principal & Interest $295.25 Property Tax $102.08 Homeowner's Insurance
12422 W Pacific Ct | MLS# 202625905
This single family home located at 12422 W Pacific Ct, Airway Heights, WA 99001 is currently listed for sale with an asking price of $350,000. This property was built in 2009 and has 3 bedrooms with 1234 sq. ft. W Pacific Ct is located in the Sunset Crossing North Phase 1 subdivision within the Cheney school district. Search Sunset Crossing North Phase 1 real estate on www.cbspokane.com today.